6524 Cedar Hill Road, Cedar Hill, MO 63016
Subdivision: NA
List Price: $125,000
Login/Signup to see SOLD Price
3
Bedrooms2
Baths1,800
Area (sq.ft)$69
Cost/sq.ft1 Story
Type1
Days on MarketDescription
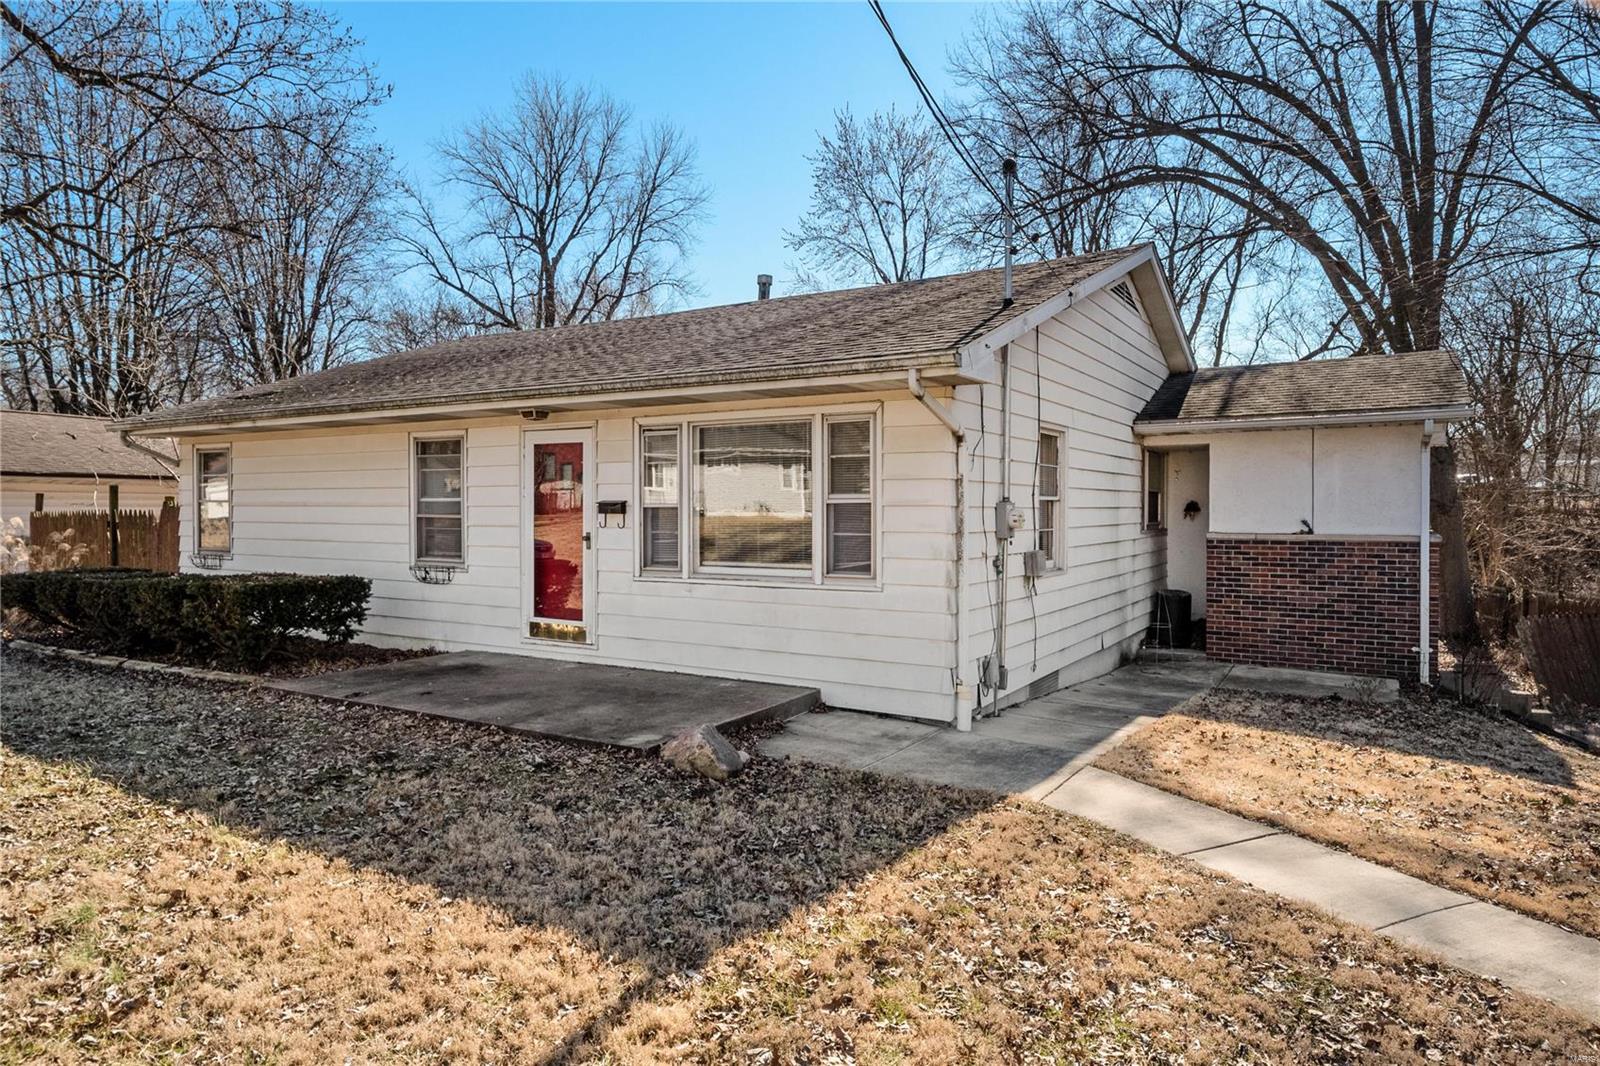
Country living with this 2 story home on a little over an acre of property offering 3 bedrooms and 1.5 bathrooms. Large front covered porch leads you to a large living room to your left and a formal dining room to your right with a brick surrounded wood burning stove placed nicely between the two rooms creating a cozy space. The living room boasts a huge front window to bring in tons of natural light and wood flooring with stairs leading to the upper level. The formal dining room is conveniently located next to the spacious eat-in kitchen that offers beautiful wood cabinets and plenty of counter space. There is plenty of room for a breakfast table or add a nice coffee bar. Just past the kitchen is a nice-sized mud room and main floor laundry area with an exterior door leading to the back yard. Completing the main level is a large den perfect for a home office, library or extra storage space with a convenient half bathroom. Upstairs you will find a master bedroom and 2 additional huge bedrooms along with a full bathroom with a shower/tub combo and sizable vanity with tons of storage space. The basement is unfinished with an abundance of storage space. Onto the exterior of the home, you will find a couple of sheds that are great to store all your lawn and garden items, a one car detached garage and a nicely cleared yard perfect for a garden or outside entertaining. With a little over an acre the ideas are endless on transforming this private yard to your liking. Come check out the potential this spacious home has to offer in making this your forever home!
Property Information
Additional Information
Map Location
Change History


MORE REALTORS
Agent
MORE, REALTORS
Listing Courtesy of Keller Williams Realty St. Louis - jarettshaffer@kw.com