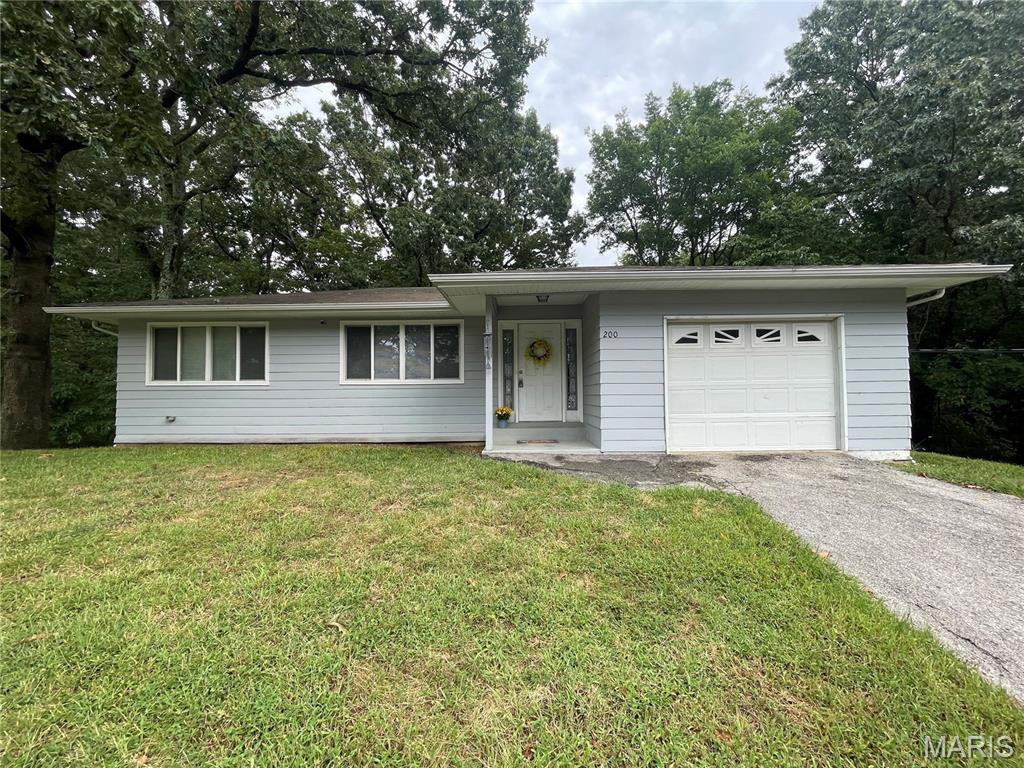
Subdivision: none
ADORABLE RANCH ON 1.57 ACRES! Welcome home to this well-maintained ranch nestled on a peaceful dead-end street with 1.57 acres of level, usable ground backing to the woods! This property offers the perfect combination of comfortable living, privacy, and room to make it your own. Step inside to an inviting open-concept layout filled with natural light. The remodeled kitchen is sure to impress with plenty of counter space, included appliances, and an easy flow into the dining and living areas.. perfect for family gatherings and entertaining. The main level offers 2 spacious bedrooms, 1 full bath, and an abundance of storage closets throughout. The bathroom was updated in 2025 with the replacement of the old cast-iron tub with a new shower stall. Head downstairs to a clean, open basement ready for your finishing touches, complete with a storage room and laundry area. Numerous updates include a new sump pump, sump pit, and water softener in 2023, along with a replacement well pressure tank and PVC piping near the tank. Outside, enjoy the level open yard with woods behind.. plenty of room for kids, pets, gardening, entertaining, or even future plans for an outbuilding or shop. The oversized attached one-car garage measures approximately 21x15 and offers additional storage space. At this price point, this move-in-ready property is a fantastic opportunity! Bring your ideas, make it your own, and schedule your showing today!
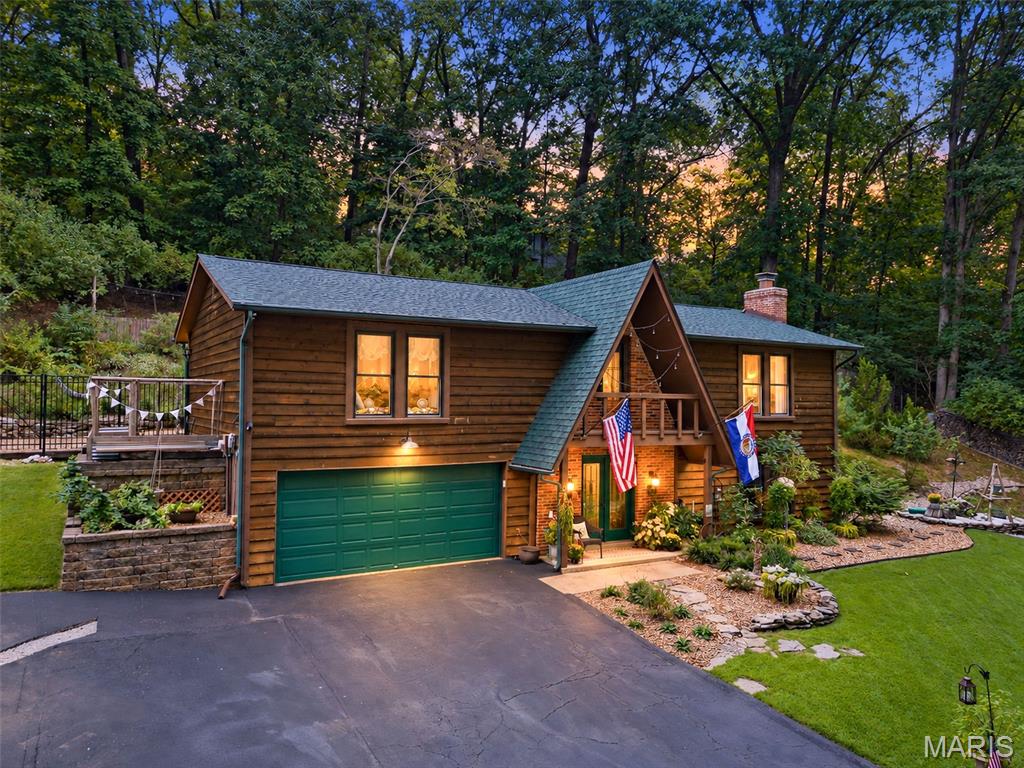
Subdivision: Enchanted Forest 10 Resub
Welcome to 7 Briarpath in Arnold, where warmth, character, and a beautiful wooded setting come together to create a home that feels like a retreat. Surrounded by mature trees and thoughtfully landscaped outdoor spaces, this home offers plenty of room to relax, entertain, garden, and enjoy the outdoors. Inside, you’ll find inviting living spaces filled with personality, including a spacious living room anchored by a classic brick wood-burning fireplace—perfect for cozy evenings at home. The chimney has been cleaned regularly for continued care and maintenance. The kitchen opens to the dining area with breakfast bar seating, creating an easy flow for everyday living and entertaining. Large windows throughout bring in natural light while showcasing the surrounding greenery. Step outside and the setting really shines. Multiple outdoor areas provide space for dining, relaxing, or enjoying a quiet evening surrounded by nature. Path lighting adds ambiance throughout the backyard, while established landscaping and raised garden beds are ready for the next owner to enjoy. Mature trees create a private, tucked-away setting that’s hard to replicate. An attached garage adds everyday convenience and features a newer garage door opener with battery backup. Located in Arnold, the property may offer the option to attend either Fox or Seckman schools, giving buyers added flexibility. Buyer to independently verify school district boundaries. From the distinctive exterior and wooded surroundings to the cozy fireplace and incredible outdoor spaces, 7 Briarpath offers a unique combination of character, comfort, and nature—ready to welcome its next owner home.
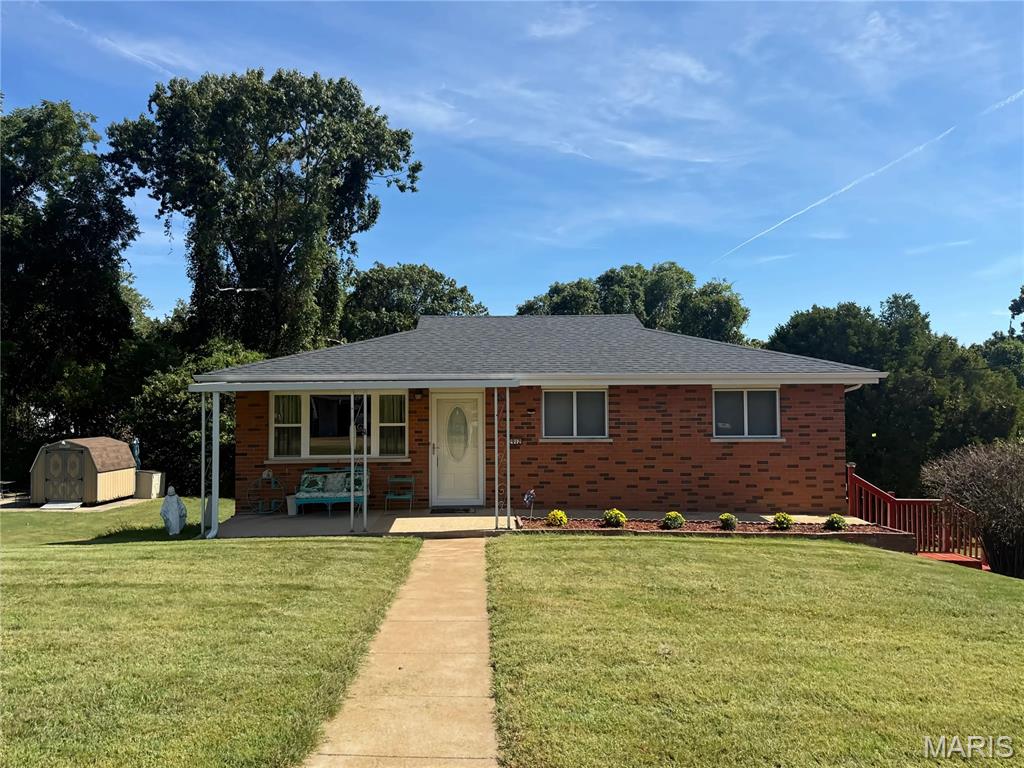
Subdivision: Four Winds
JUST LISTED is this charming 3 bed 1 bath all brick home. Located on a quiet dead end street. Well maintained and move in ready! ONLY two owners have called this place home and you will be the lucky third! All electric. Hardwood floors throughout most of the main floor that were recently refinished. Main floor freshly painted recently. The walkout basement features additional living space that includes a room that would be great as a possible 4th bedroom, home office etc. Enjoy your morning cup of coffee in the three-seasons room that is just off the kitchen area. There is a deck just off the three seasons room that overlooks your level back yard that backs to the woods. For your storage needs the home features a one car garage as well as a large storage room build underneath the three seasons room. The seller has updated many things in this home throughout the years that has kept it such a great place to call home. Schedule your showing today before this opportunity passes you by!
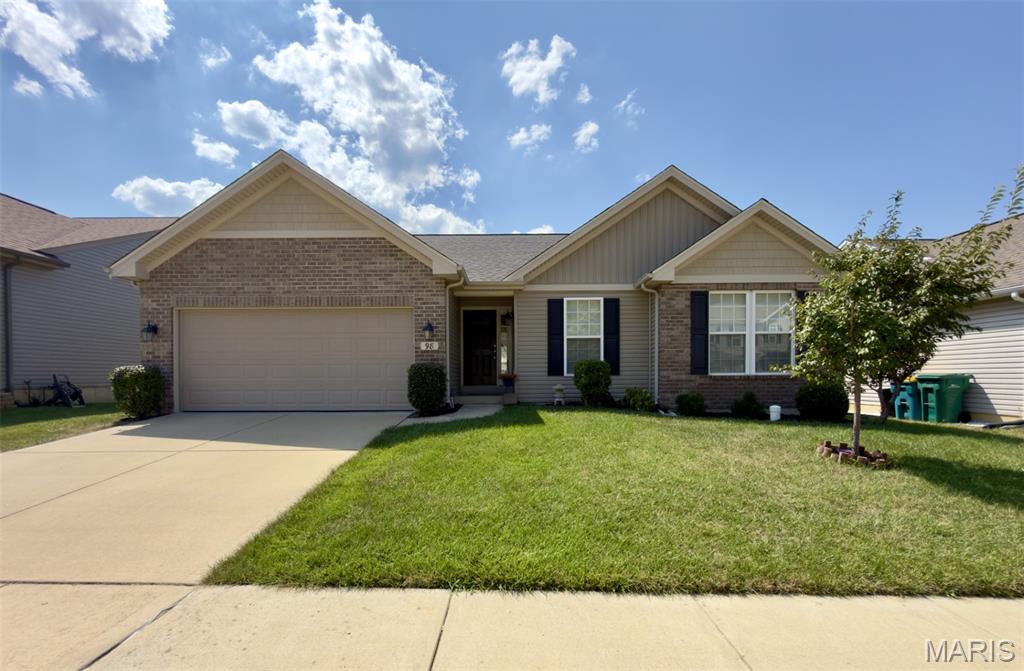
Subdivision: San Marino 2
Step into this beautifully maintained 4-bed, 3-bath ranch offering 2,361 sq ft of living space . The bright living room greets you first, featuring warm wood flooring and an open feel that flows seamlessly into the kitchen and breakfast room, both also finished in matching wood floors. Down the hall, you’ll find a full hallway bathroom and two comfortable secondary bedrooms with soft carpeting. The primary bedroom sits quietly at the end of the hall and includes its own full primary bathroom for added convenience. Head downstairs to discover a spacious media room, perfect for movie nights or entertaining, along with a fourth bedroom and a third full bath. The lower level also offers two large storage rooms with concrete flooring, giving you plenty of room to expand or customize. New roof May 2026. Inground sprinkler system. Outside, enjoy an attached 2-car garage, and level-manageable yard! Located in the Fox C-6 School District, this home is move-in ready and waiting for its next owner.
Subdivision: Alabama
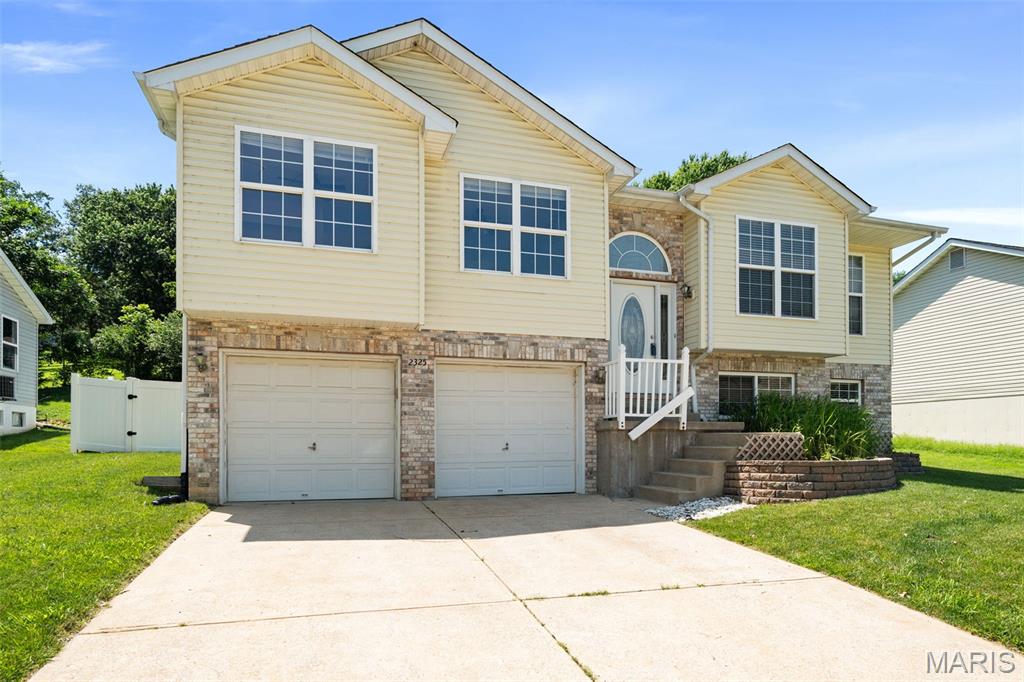
Welcome home to 2325 Arkansas Dr! This impeccably maintained 3 bedroom, 2.5 bath home offers an inviting open floor plan with over 1700 sq ft of living space, vaulted ceilings, abundant natural light, and a spacious layout designed for everyday living and entertaining. From fresh interior finishes and brand new carpet to a recently added paver patio, pergola, and maintenance-free deck, this house has it all! New water heater recently installed! Tons of natural light throughout the living area flows into the kitchen and dining rooms, while the finished lower level provides additional living space perfect for a family room, home office, workout area, or recreation room. Step outside and enjoy your own backyard retreat. The recently installed paver patio and pergola create the perfect setting for relaxing evenings, outdoor dining, and entertaining guests. The backyard fencing and deck have been upgraded with maintenance free materials, allowing you to spend more time enjoying the outdoors and less time on upkeep. Additional features include a 2 car garage, lower level half bath, ample storage, and convenient access to shopping, dining, parks, and major commuter routes. With stylish updates already completed and exceptional outdoor living spaces, this home offers the perfect combination of comfort, functionality, and value. Schedule your showing today!
Subdivision: Villages/Brickyard Plt 01
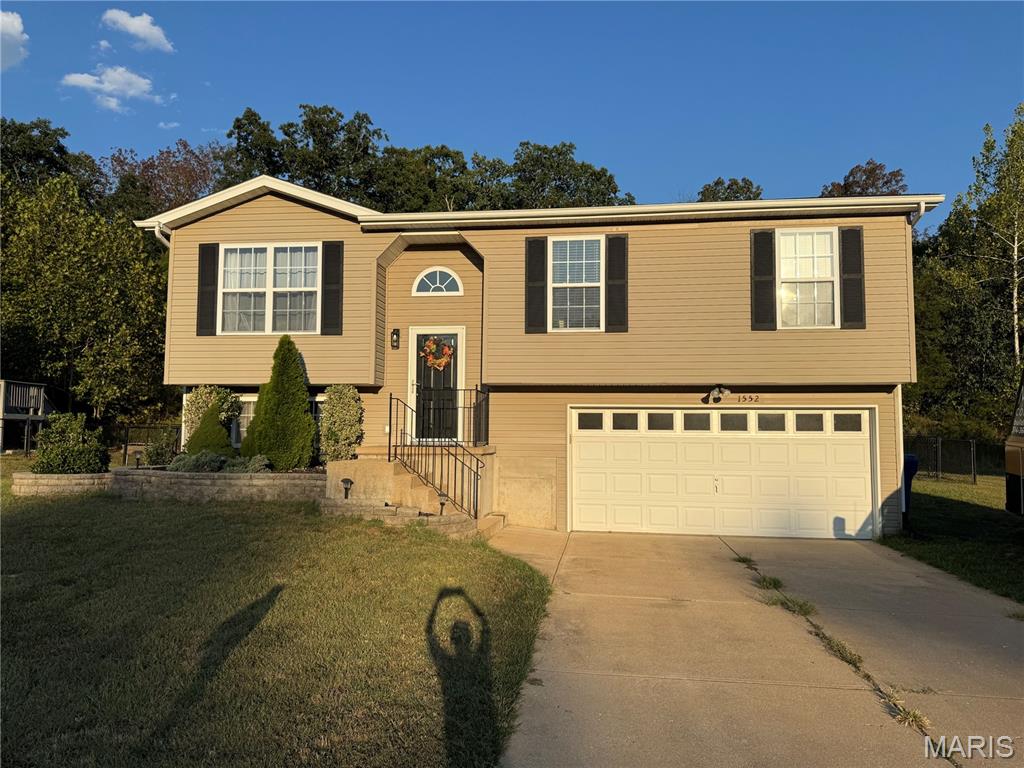
Welcome home to this well maintained, 3 bedroom, 2 bathroom, 2 car garage, split-level! The main level features an open concept with ample countertop and cabinet space in the kitchen, room for a dining table, and space for a large couch and tv set up as well! Sliding doors in the dining area will lead you to a brand new back deck, where you can step down into your level, fenced in back yard, with the perfect fire area for those fall nights. Down the hall, you will find all 3 bedrooms with a nice size primary, including a bathroom and walk-in closet. The lower level is mostly finished and perfect for a second living or recreation room! You will also find the laundry and a roughed-in bathroom in the lower level. The garage has room for 2 vehicles and your tools. The neighborhood gives you access to a fishing pond, sidewalks for strolls, and trails for dirtbikes, four wheelers, and side by sides! We can't wait for you to love this home as much as they do!
Subdivision: Brennens Glen Ph 02
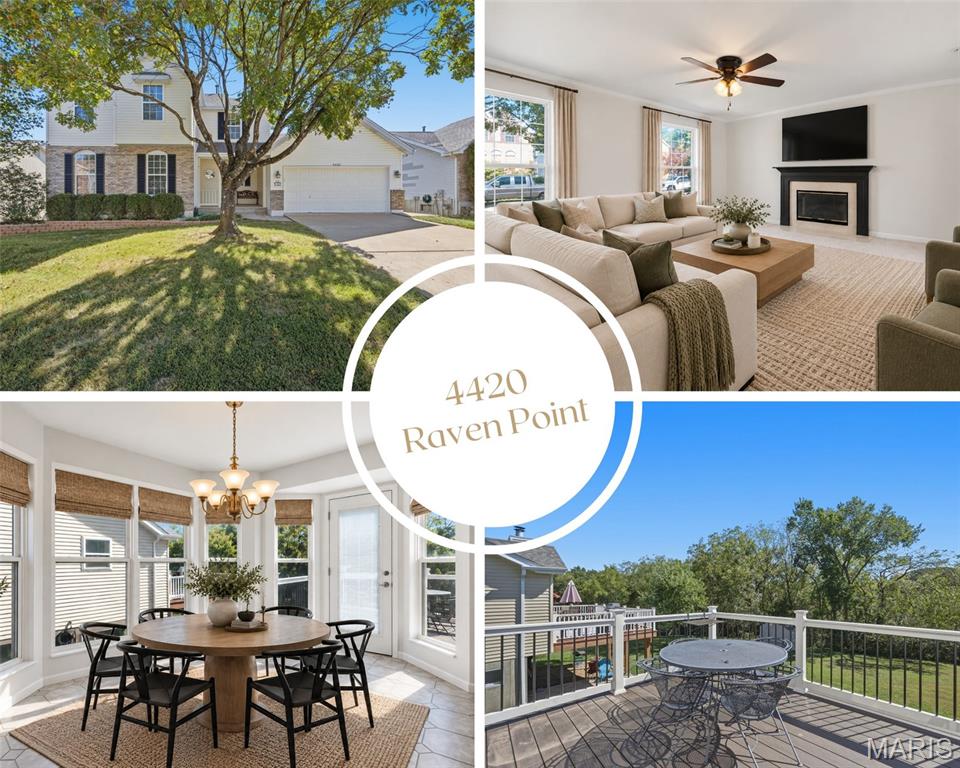
This is the kind of home that just feels good the moment you walk in. Bright, fresh and filled with space to actually live, this 4-bedroom, 2 full and 2 half bath home with a finished lower level has been beautifully refreshed with brand-new carpet, fresh neutral paint! The main level was made for everyday life. Picture cozy evenings around the wood-burning fireplace in the spacious living room, Saturday mornings in the sunny kitchen, and everyone gathering around the table in the dining area or the breakfast bar while natural light pours through the bay window. Contemporary kitchen shows off the latest trends in kitchen concepts with it's Crete Green cabinets, new countertops and deep black sink, black faucet and black cabinet hardware. All complemented by stainless steel appliances. Open the door from the dining area and head straight onto the new composite deck. Morning coffee, summer dinners, weekend grilling or a quiet evening overlooking the trees, this is outdoor space you’ll actually use. Main-floor laundry room with built-ins makes life a bit easier too! Upstairs, four bedrooms, including an ensuite, which gives everyone plenty of room. Both bathrooms have been refreshed. You will find even more space in the finished walkout lower level. Movie nights, game days, a playroom, home gym, office or hangout space, there’s room to make it whatever works for your life. A half bath downstairs and direct walkout access to the covered patio make the lower level feel like a true extension of the home. Add in an attached 2-car garage, two outdoor entertaining spaces, a beautiful tree-lined backyard and a location in Brennen’s Glen with convenient access to Hwy 30, and 4420 Raven Point offers so much more than four bedrooms and plenty of square footage. It’s a home for fireplace nights, backyard barbecues, kids running in and out, friends gathered around the table and quiet mornings on the deck. Come see how easily life could fit here.
Subdivision: Alpine Village Sub Three
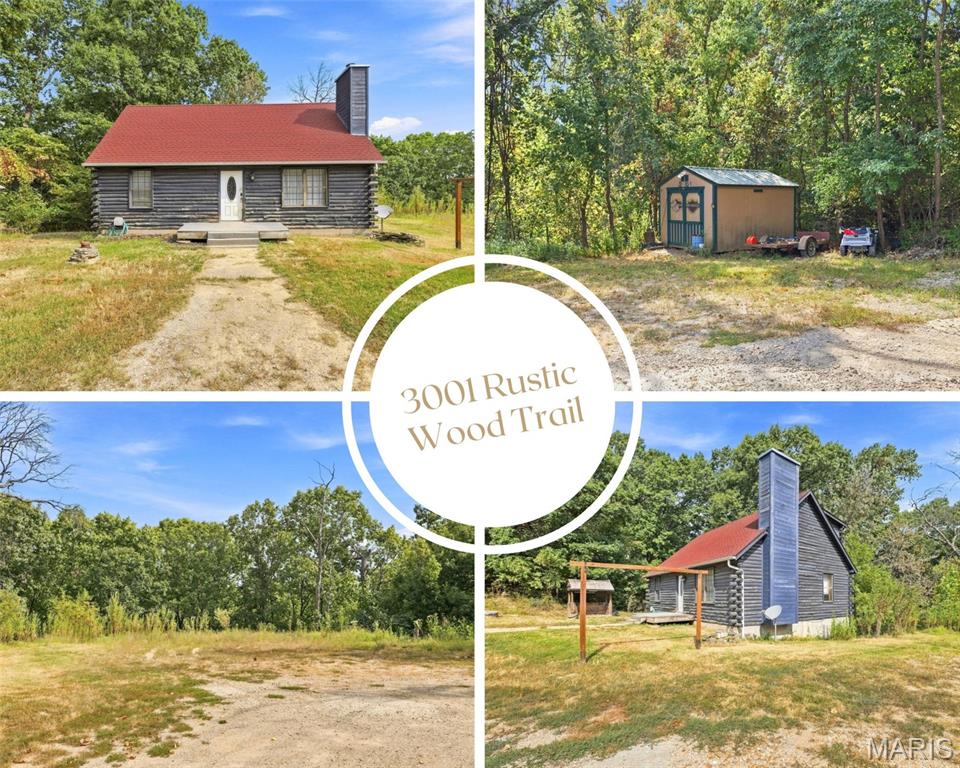
There’s just something about a true log cabin—and this one delivers the setting, character, and space to make it feel like your own private retreat. Set on over 3 acres in Barnhart, this 1.5-story home is surrounded by a peaceful, wooded atmosphere with room to enjoy the outdoors and wildlife right on your own property. Step inside and the cabin character continues, with warm wood accents throughout creating the cozy, rustic feel you hope to find in a home like this. The main level offers true cabin-lifestyle featuring a stunning floor-to-ceiling fireplace, a nice sized kitchen and it's all open to the family room! Two bedrooms are located on the main floor with a full bathroom! The primary suite is located on the upper level and has a large jetted, soaking tub. There is a loft upstairs that overlooks the main floor. Perfect for a home office, a sleeper-sofa and more! This home has such a great floor plan and lot...with potential to expand...add your finishing touches to call it HOME!! Whether you’re looking for a full-time home with a little more privacy, a place where you can spend weekends outdoors, or simply something completely different from the typical subdivision house, 3001 Rustic Wood Trail offers a rare combination of cabin living, land, and character—all within reach of everyday conveniences. Sale includes 2 parcels #APN: 11-2.0-03.0-0-000-068.01 + APN: 11-2.0-03.0-0-000-068.02
Subdivision: Sierra Vista 02
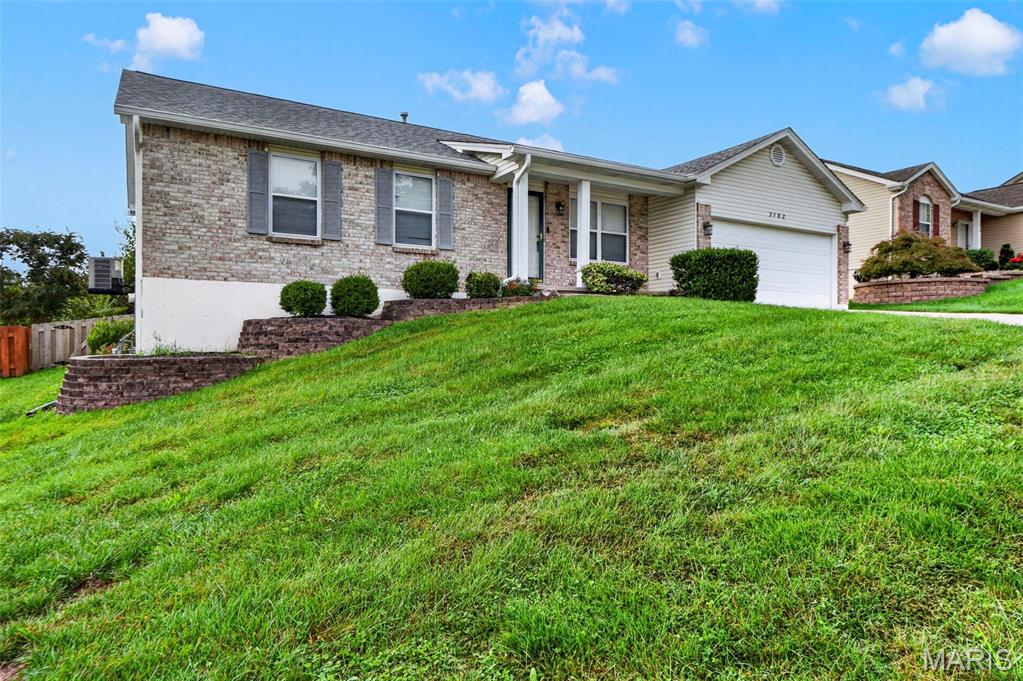
Welcome home to this 3-bedroom, 3-full-bath ranch offering plenty of space both inside and out! The functional layout features main-floor laundry, an attached 2-car garage, plus a partially finished basement with additional living space and plenty of storage. Step outside to a large, level, fully fenced backyard with a spacious patio—perfect for relaxing, entertaining, or enjoying the outdoors. Major improvements include a newer roof and siding, along with an A/C system approximately six years old. Located in the Fox C-6 School District and serving Seckman schools, with easy access to shopping, restaurants and major highways. With a desirable ranch-style floor plan, great outdoor space and plenty of room to make it your own, this home offers a wonderful combination of comfort, convenience and potential.
Subdivision: Olympian Village 06 Rev
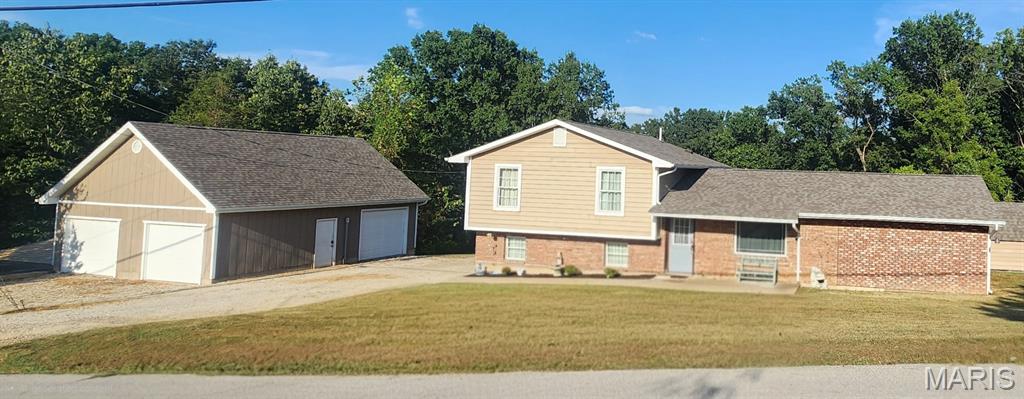
Beautiful 3-Bedroom Home with Oversized Living Spaces & Exceptional 25x31 Workshop on 3.78 +/- Acres ! This inviting 3-bedroom home blends comfort, functionality, and standout features perfect for everyday living or hobby enthusiasts. The heart of the home is its oversized living room, offering abundant space for relaxing, entertaining, alot of natural light, that is creating the perfect family gathering area. Offers a sliding door to access back yard. The kitchen provides oversize walk in pantry with ample storage . This kitchen layout is designed for convenience and efficiency enjoy the great view to watch the Children play and wildlife Views. A dedicated dining room sits just off the kitchen, ideal for shared meals and hosting. The upper level has 2 bedrooms, and the Primary Bedroom is Located across the hall that features a tub and Shower combo full bath. Need more room? Awaits a lower level for your game or family room, can easily be converted to another bedroom if needed. Also features a full bath in lower level and laundry, walk out the basement to your 25x31 Garage. This is one of the property’s most impressive highlights is the large 25x31 outbuilding, featuring three bays, full heating, and air conditioning, concrete floors and insulated, offers an upper Storage loft, Electric hook up for a camper, A carport located next to garage for additional needs —a dream setup for workshops, vehicle storage, or year-round projects. Newly installed roof on the home with architectural Shingles, Just minutes to Highway 67 and school!
Subdivision: Palisades Village 2
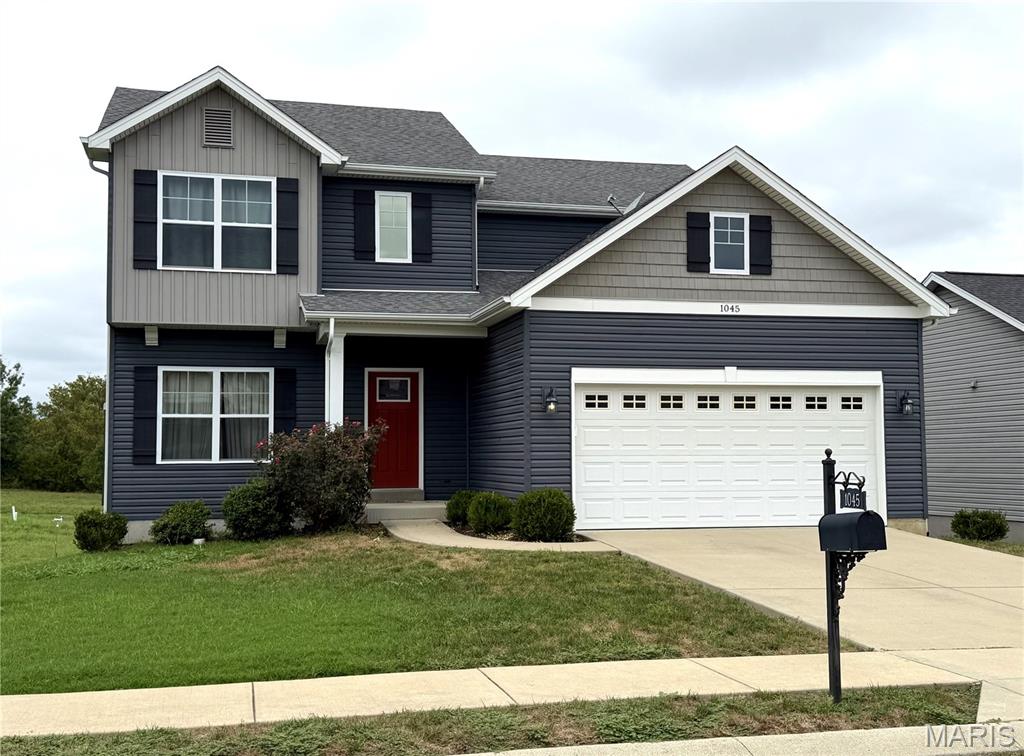
Welcome home to 1045 Palisades Lane in Pacific, Missouri—a warm and inviting retreat where beautiful sunsets, natural surroundings, and everyday comfort come together. This one-owner, approximately 2,200-square-foot Craftsman-style two-story home offers four bedrooms, two-and-a-half bathrooms, and a spacious floor plan designed for both relaxing and entertaining. Located in Palisades Villages, the home enjoys access to approximately 20+ acres of common ground adjoining the Meramec River and the Pacific Palisades Conservation Area, with nearby trails and river access that make it easy to enjoy the outdoors. Step inside to nine-foot ceilings on the main level and a welcoming entry with a view through the triple windows, straight through to the backyard. A versatile den provides an ideal setting for a home office, quiet sitting room, or library. The open family room features a cozy electric fireplace with a mantel and surround and flows naturally into the kitchen and dining area. The kitchen is well appointed with 42-inch black cabinets, a generous island, granite countertops, a subway tile backsplash, and stainless steel appliances, while attractive laminate flooring extends throughout the main living areas. Just off the kitchen, a charming workspace offers a convenient spot for managing the household. Upstairs, you will find all four bedrooms, a second-floor laundry area, and a primary bathroom with a comfort-height double-bowl vanity. Additional highlights include panel doors, architectural shingles, a basement rough-in for a future bathroom, and an oversized 19x12 deck that is perfect for entertaining guests or unwinding at the end of the day. Here, you can enjoy a peaceful, country-like setting without being too far from town. This special home and nature-rich community are ready to welcome you—come experience all they have to offer.

Subdivision: None
Welcome home with room to roam, on this private, secluded 10 acre tract of land, Mostly cleared, but some trees as well. 3 bedroom 3 bath home on full dry basement. Heavily secured with 5 steel "I" beams running length wise and 8 steel "I" beams running width wise, in basement that has multiple walk outs. Plenty of room for additional bedrooms in basement, as well as 2nd kitchen area in basement for "mother-in-law" quarters if desired. 3 car carport on concrete pad, AND a detached 30x60 shop with full concrete floor, and multiple bay doors. Lots of space for storage, boat/RV parking or just about any "toys" you need covered. Water softener is owned, owner has codes for starlink hook-up, security system, 3 year old metal roof, some real wood floors, updated kitchen cabinets with "soft-close" doors, Updated HVAC and water heater, lots of windows for natural lighting and open floor plan for entertaining, septic was pumped aprox 1 year ago. This listing offers a gorgeous 10 acres with a nice home, incredible shop and room to do just about anything you can dream up. Call for your personal tour TODAY !!! It is hard to find 10 acres that offers this much !!!
Subdivision: Greenbriar Un 01
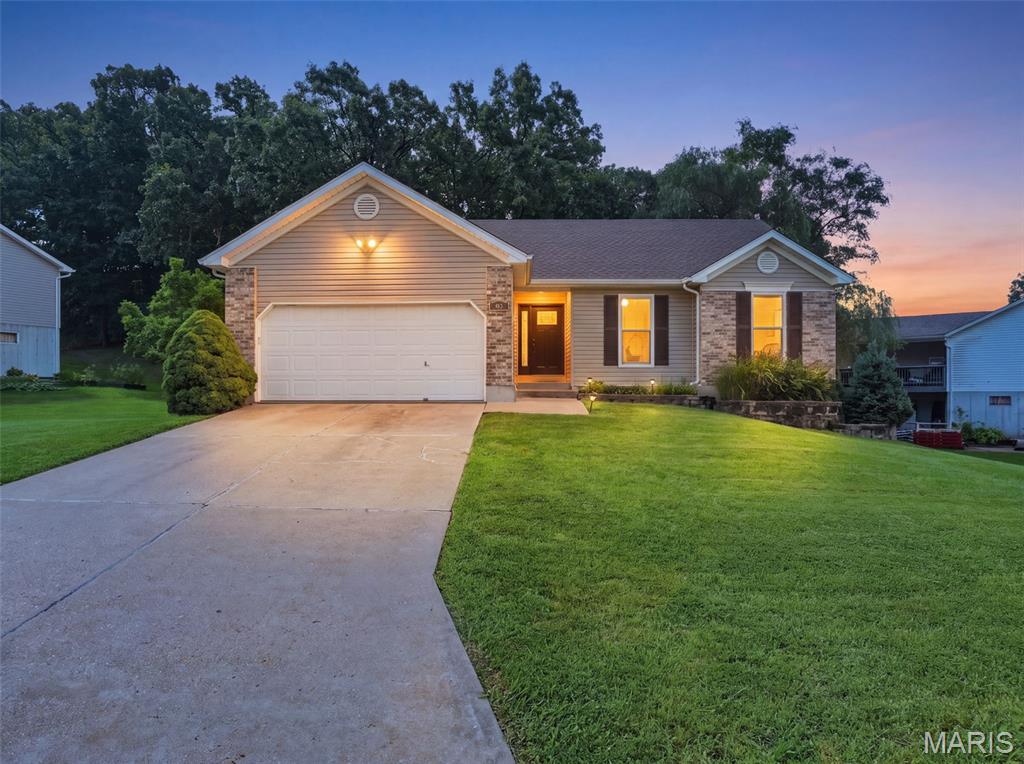
BEST HOUSE in FESTUS at this price point - I promise!!! PRIDE OF OWNERSHIP shines through in this inviting, solid ranch home featuring 4 bedrooms and 3 full baths. This very well taken care of home offers an open floor plan, vaulted ceiling and a warm wood-burning fireplace that creates the perfect gathering space. The main level offers 3 bedrooms and 2 full baths, Primary bedroom with walk in closet and bathroom en suite. The walk-out lower level expands the living space with this perfect setting to watch all of your sporting events or movies. You won't want to leave! TV stays, built-in bookshelves, LED uplighting and an electric fireplace. A flexible bonus room offers endless possibilities as an optional 4th bedroom, home office, craft room or hobby space. Step outside to the deck and take in the peaceful, retreat-like backyard. With a firepit and a backdrop of mature trees, this private setting is perfect for morning coffee, entertaining friends or relaxing around the fire in the evening. CHECK THIS OUT! ALL OF THE BIG TICKET ITEMS ARE DONE - Newer Roof, Newer windows, Newer HVAC and Newer Hot Water Heater! A wonderful combination of comfortable living spaces, flexible finished lower-level space and a serene backyard setting—this is a home you’ll want to make your own.
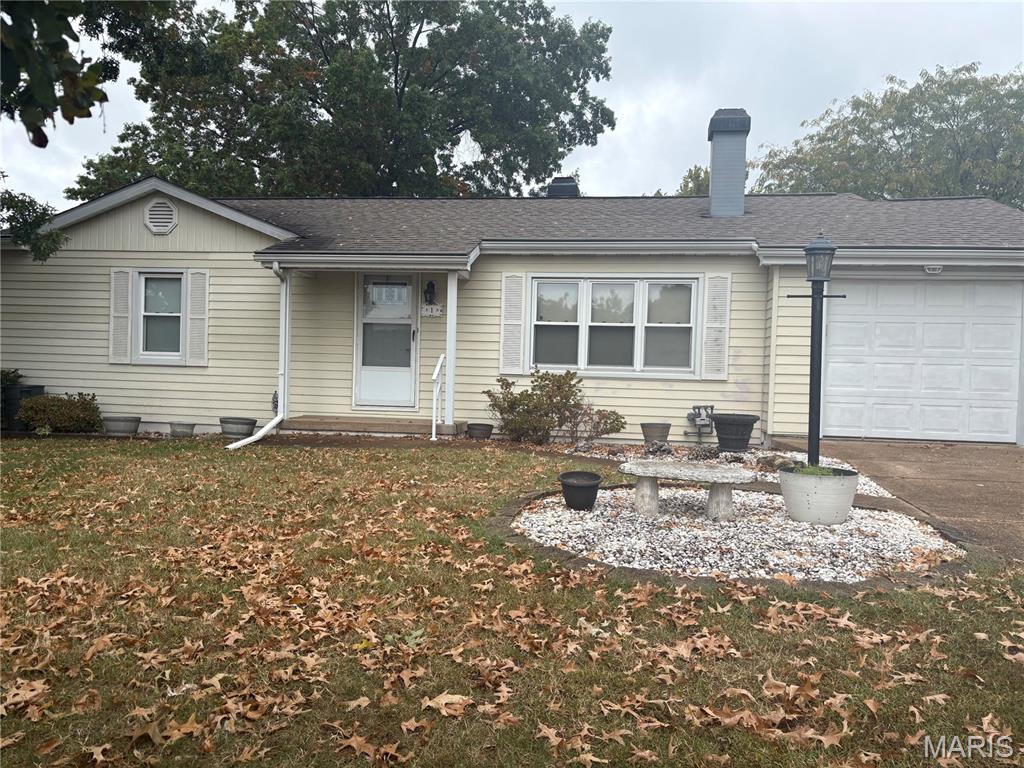
Subdivision: Court Anthony
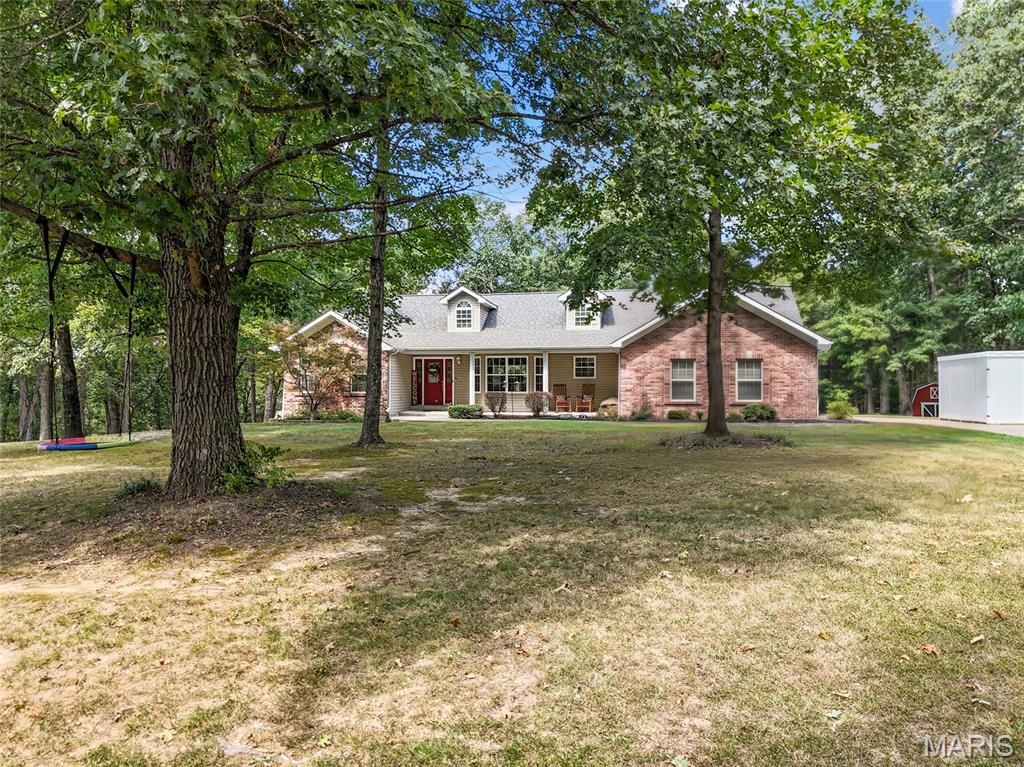
Subdivision: Watson Farms
Back on Market at no fault of the sellers. Buyer's had an issue with obtaining the loan and could not close. No Inspections were even done: Motivated sellers! Situated on 3 beautiful wooded acres outside the city limits while still located within the sought-after Festus School District, this 3-bedroom ranch offers the perfect blend of comfort, modern updates, and privacy. The inviting open floor plan features soaring vaulted ceilings and tons of natural light from the expansive windows throughout the home. The spacious great room, dining area, and beautifully updated kitchen flow seamlessly together, creating an ideal space for both everyday living and entertaining. The kitchen features new cabinetry, countertops, stainless steel appliances, and modern finishes. The main level also offers updated lighting, stylish laminate flooring, newer carpet, main-floor laundry, and a convenient side-entry garage. The spacious primary suite includes a walk-in closet and a private luxury bath featuring a separate walk-in shower and deep garden tub. A new tile floor in the guest bathroom adds another stylish update. The finished walkout basement provides even more living space with a huge recreational room, bathroom, plenty of storage, and a potential 4th bedroom that already features an egress window and closet. New carpet throughout the basement makes this space move-in ready while still offering plenty of room for future possibilities. Outside, enjoy the privacy of this wooded property from the covered porch or large backyard. Part of the back yard is fenced, which includes a designated area for pets, while the surrounding wooded acreage creates a peaceful, secluded setting where you can enjoy abundant wildlife and nature. The large front yard, long driveway, and additional parking pad provide plenty of parking for family and guests. Additional updates and features include a new roof, newer ceiling fans and appliances, a home generator hookup, and an EV charging port. With its combination of modern updates, spacious living areas, finished walkout basement, and private wooded setting, this property offers a rare opportunity to enjoy the privacy of acreage outside city limits while remaining conveniently located within the Festus School District.
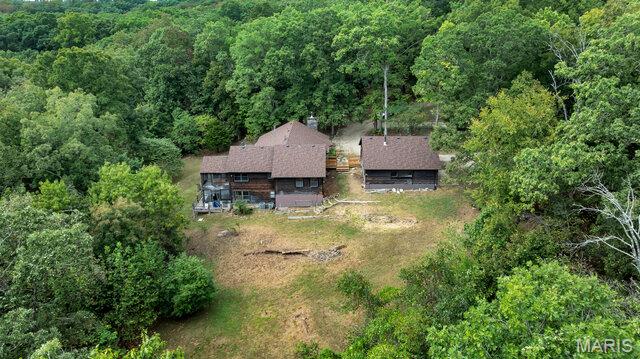
Subdivision: Hillsboro Woods
Welcome to 5776 Timber Lane in Hillsboro, where space, privacy, and opportunity come together on more than 15 acres. This 4-bedroom, 3-bath home features a new roof, a recently finished walkout basement, and an oversized 3-car garage with plenty of room for vehicles, storage, hobbies, or a workshop. The finished lower level adds valuable living and entertaining space and offers direct access to the outdoors. The home has a walk out, two story greenhouse attached to the master bedroom and lower living space and main floor laundry. With over 15 acres to enjoy, this property offers plenty of room for outdoor activities, privacy, and future possibilities. Fully private with woods on all sides. Designed and built by the only owner/occupant. A rare opportunity to own a spacious home with acreage, a finished walkout basement, and a 3-car garage in Hillsboro.
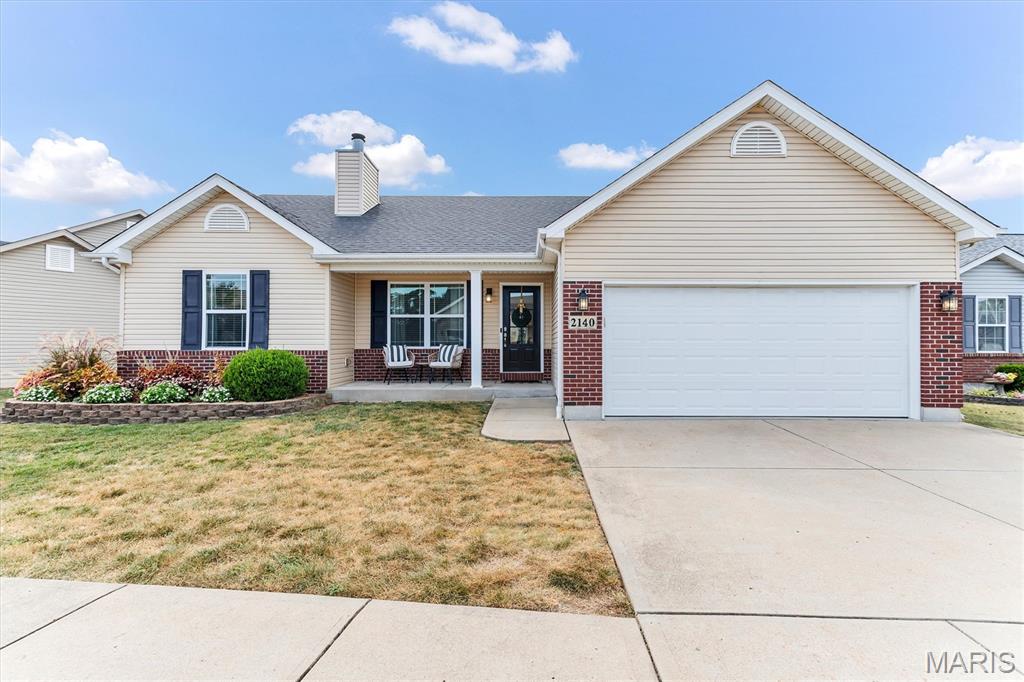
Subdivision: Castle Heights Ph 1
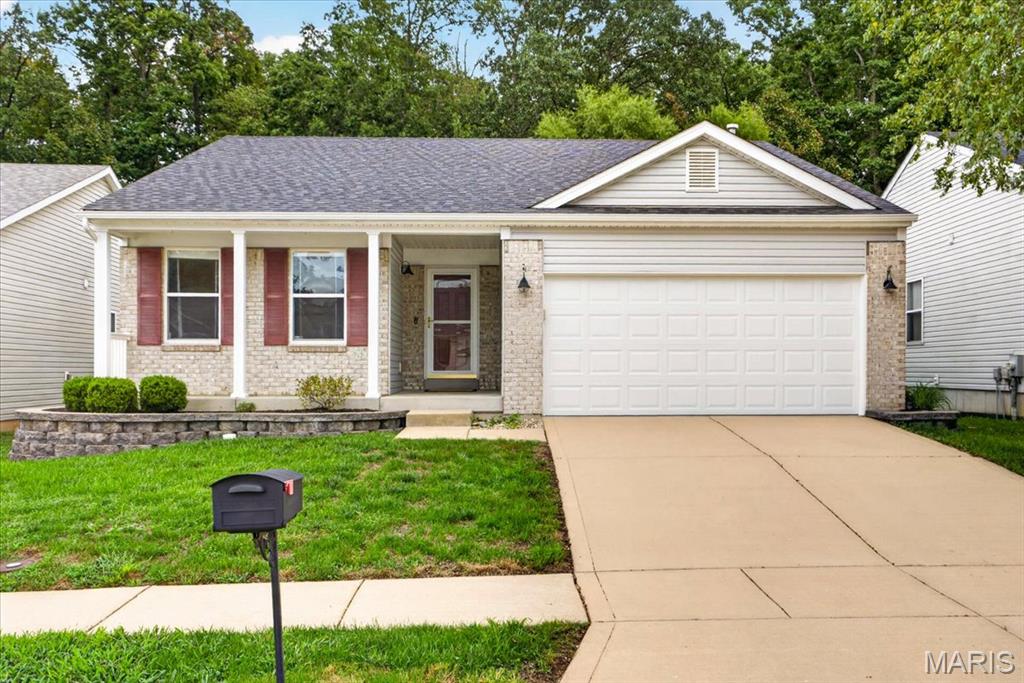
Welcome home to this beautiful 3-bedroom ranch in the desirable Castle Heights subdivision! This inviting home offers a wonderful combination of comfort, functionality, and potential. Step through the beautiful front door and into a spacious, open-concept main level featuring vaulted ceilings and an abundance of natural light and beautiful light fixtures throughout that add an elegant finishing touch to the home. The inviting living room is highlighted by a wood-burning fireplace with a marble surround and built-in shelving, creating a warm and welcoming gathering space that flows seamlessly into the kitchen and dining area. The bright, spacious kitchen features white cabinetry, gorgeous countertops, a center island, stainless steel appliances, and a convenient walk-in pantry, perfect for both everyday living and entertaining. The main-floor primary suite offers plenty of room to relax, along with a spacious walk-in closet and a private bath featuring dual sinks and a separate soaking tub. Two additional bedrooms and a full bathroom are thoughtfully located on the opposite side of the home, providing privacy and flexibility for family, guests, or a home office. An open staircase leads to the full, unfinished basement, offering an exciting opportunity to expand your living space. With a large egress window, and a rough-in for a third full bathroom, the lower level is ready for your finishing touches and could accommodate a fourth bedroom, recreation area, home office, or additional living space. Outside, enjoy the welcoming covered front porch, a convenient 2-car garage, and a level backyard with a brick patio that backs to common ground. Whether you're relaxing on the patio, enjoying the spacious and flat yard, or entertaining friends and family, this home offers plenty of space to make it your own. With its desirable ranch-style layout, excellent basement potential, and convenient location near I-55, this wonderful home is ready to welcome its next owner!
Subdivision: Providence 02
Welcome to this 4-bedroom, 2-bathroom ranch home in Herculaneum, MO, offering nearly 1,300 square feet of main-level living plus a partially finished lower level with flexible additional living space. Built in 2007, this move-in-ready home features fresh paint, abundant natural light, a gas fireplace, updated exterior features, and a spacious 2-car garage. The main level offers a comfortable, functional layout with an inviting family room centered around a gas fireplace, creating a cozy space for relaxing or entertaining. The adjacent kitchen includes stainless steel appliances, Formica countertops, and an included refrigerator. The primary suite and additional bedrooms provide comfortable living space with plenty of natural light. The partially finished lower level adds a 4th bedroom that can be used as a guest room, home office, workout room, hobby space, or additional living area. Built-in shelving provides convenient storage. Recent 2025 updates include a new roof, updated siding, and an updated garage door. Enjoy the outdoors in the large backyard, featuring a wood-burning fire pit that's perfect for relaxing, entertaining, and cool-weather gatherings. The spacious 2-car attached garage provides convenient parking and additional storage. This well-maintained ranch home is ready to welcome its next owner. Schedule your showing today!
Subdivision: Woodside Crk Town Hms
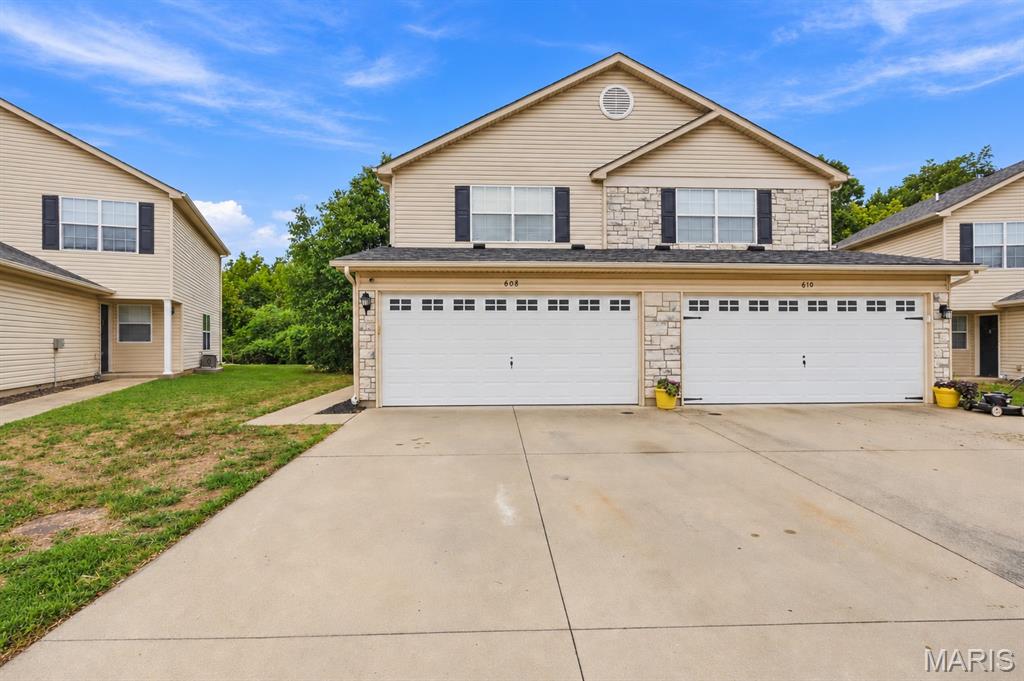
Ready to trade the rent payment for a place of your own? This is your chance! From the moment you step inside, this inviting two-story feels easy to settle into. The main level has a comfortable flow between the living, dining and kitchen spaces, creating a welcoming place to gather and make the space your own. Main-floor laundry adds a convenient touch to the everyday layout. Upstairs, all three bedrooms feature walk-in closets, including a spacious primary suite that offers a comfortable place to unwind. Newer HVAC and water heater. Step outside to the fenced backyard, where a covered patio, pergola and grassy area create an inviting extension of the home’s living space. There’s room to enjoy the outdoors, add your own touches and make the backyard feel like your own. With a low monthly HOA fee and a Festus location convenient to I-55, shopping and dining, this home offers a comfortable layout in a convenient setting. If you’ve been looking for a place that feels like home from the moment you walk in, come take a look. Schedule your showing today!
Subdivision: Joachim Vly Mdws
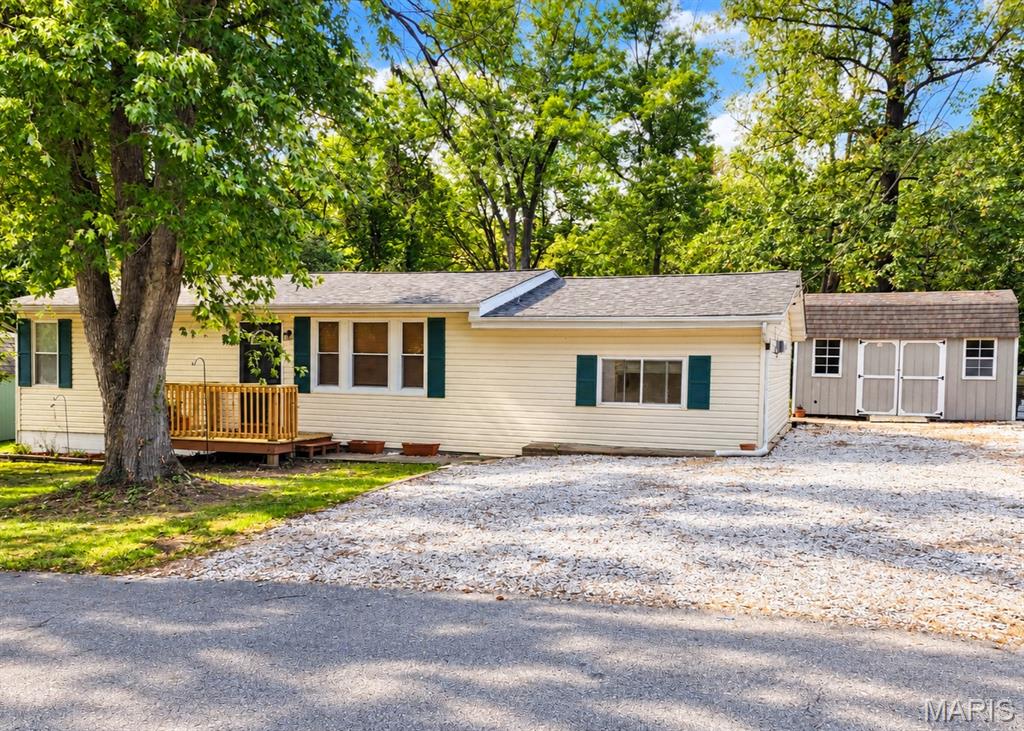
Within minutes of Hwy I-55, Hwy 61/67, Hwy 21, schools, hospital, shopping and dining, this 3 bedroom 1,248 sq ft Ranch won't last long. NEW roof Sept. 2026, septic Nov. 2021, and decks 2026. The home features open concept, split bedrooms, spacious eat-in kitchen, separate dining room, and laundry/mud room with easy access to the outdoors. Sunshine fills each room through the many large windows and French doors off the dining room that opens to a welcoming new deck. The large back yard backs to woods and offers an abundance of room to run and play, a spacious patio for grilling, firepit, and wooden deck that's perfect for entertaining or outdoor living. Mature trees provide plenty of shade throughout the day for comfort with several areas to add a garden. A 10'x12' shed with lofts and double-door completes the yard and adds space for a workshop, garden shed, extra storage, or storing lawn equipment, motorcycle, or ATV. Boating or camping enthusiast? Bring your boat, camper, or RV which will easily fit in the oversized driveway that's large enough to accommodate several vehicles. Wait till you see the size of the Primary Bedroom, which could also be used as a second Living Room, Game Room, or child's Play Room! No HOA. With so much to offer in such a convenient location, don't wait to schedule a showing.
Property Status History


MORE REALTORS
Agent
MORE, REALTORS
