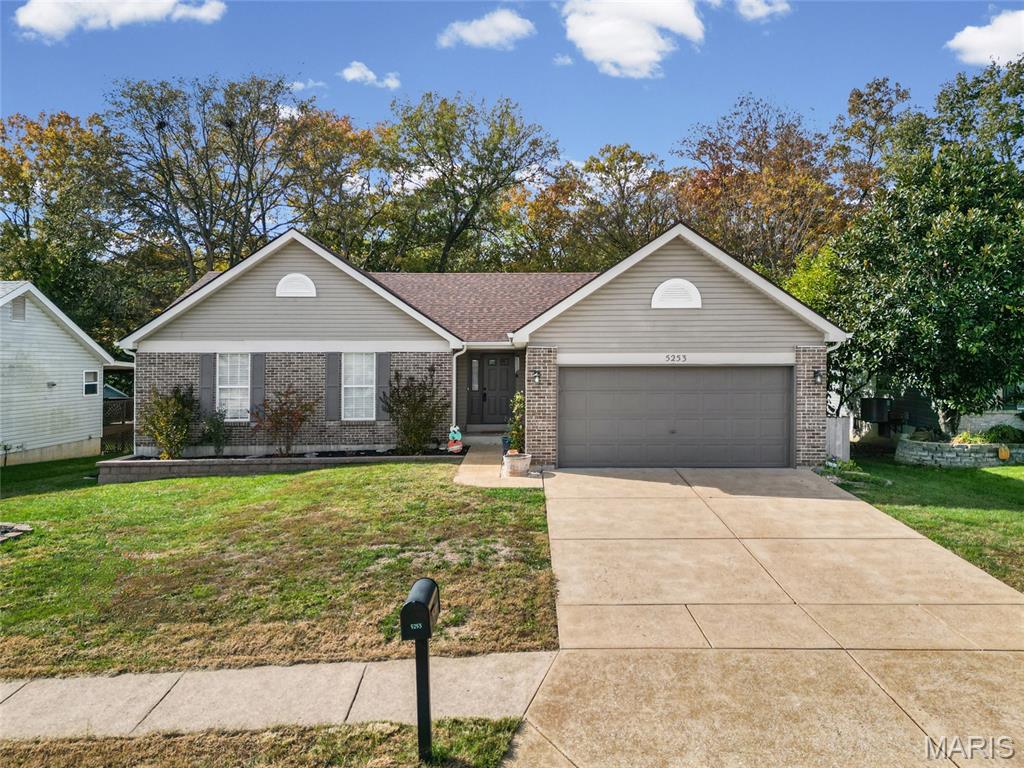
2020 Grants Valley Lane, Imperial, MO 63052
Subdivision: Saddlebrook Ph 02
List Price: $384,900
Login/Signup to see SOLD Price
3
Bedrooms3
Baths1,152
Area (sq.ft)$334
Cost/sq.ft1 Story
Type13
Days on MarketDescription
Welcome home to this inviting 3-bedroom, 2.5-bath ranch offering an open floor plan, comfortable living spaces, and a private backyard setting. Hardwood flooring runs through the main living areas, while the bedrooms feature newer carpet for added comfort. At the heart of the home, the spacious living room features vaulted ceilings and a cozy fireplace, creating a bright and welcoming gathering space. The galley-style eat-in kitchen offers plenty of functionality with direct access to the patio and convenient entry to the 2-car garage. The generously sized primary suite includes a walk-in closet and private en-suite bath with a walk-in shower. Two additional bedrooms and an updated hall bath complete the main level. The finished lower level adds even more living space with a large recreation room, wet bar, and half bath—perfect for entertaining, relaxing, or creating a game or media room. An unfinished area provides plenty of room for laundry and storage. Outside, enjoy a peaceful backyard surrounded by mature trees, a patio for outdoor dining, a small storage shed, and a lookout deck overlooking a small creek. With flexible living space inside and a serene setting outside, this home offers a wonderful combination of comfort, function, and privacy.
Property Information
Additional Information
Map Location
Change History


MORE REALTORS
Agent
MORE, REALTORS
Listing Courtesy of Big Bend Realty LLC - keithimmken@gmail.com