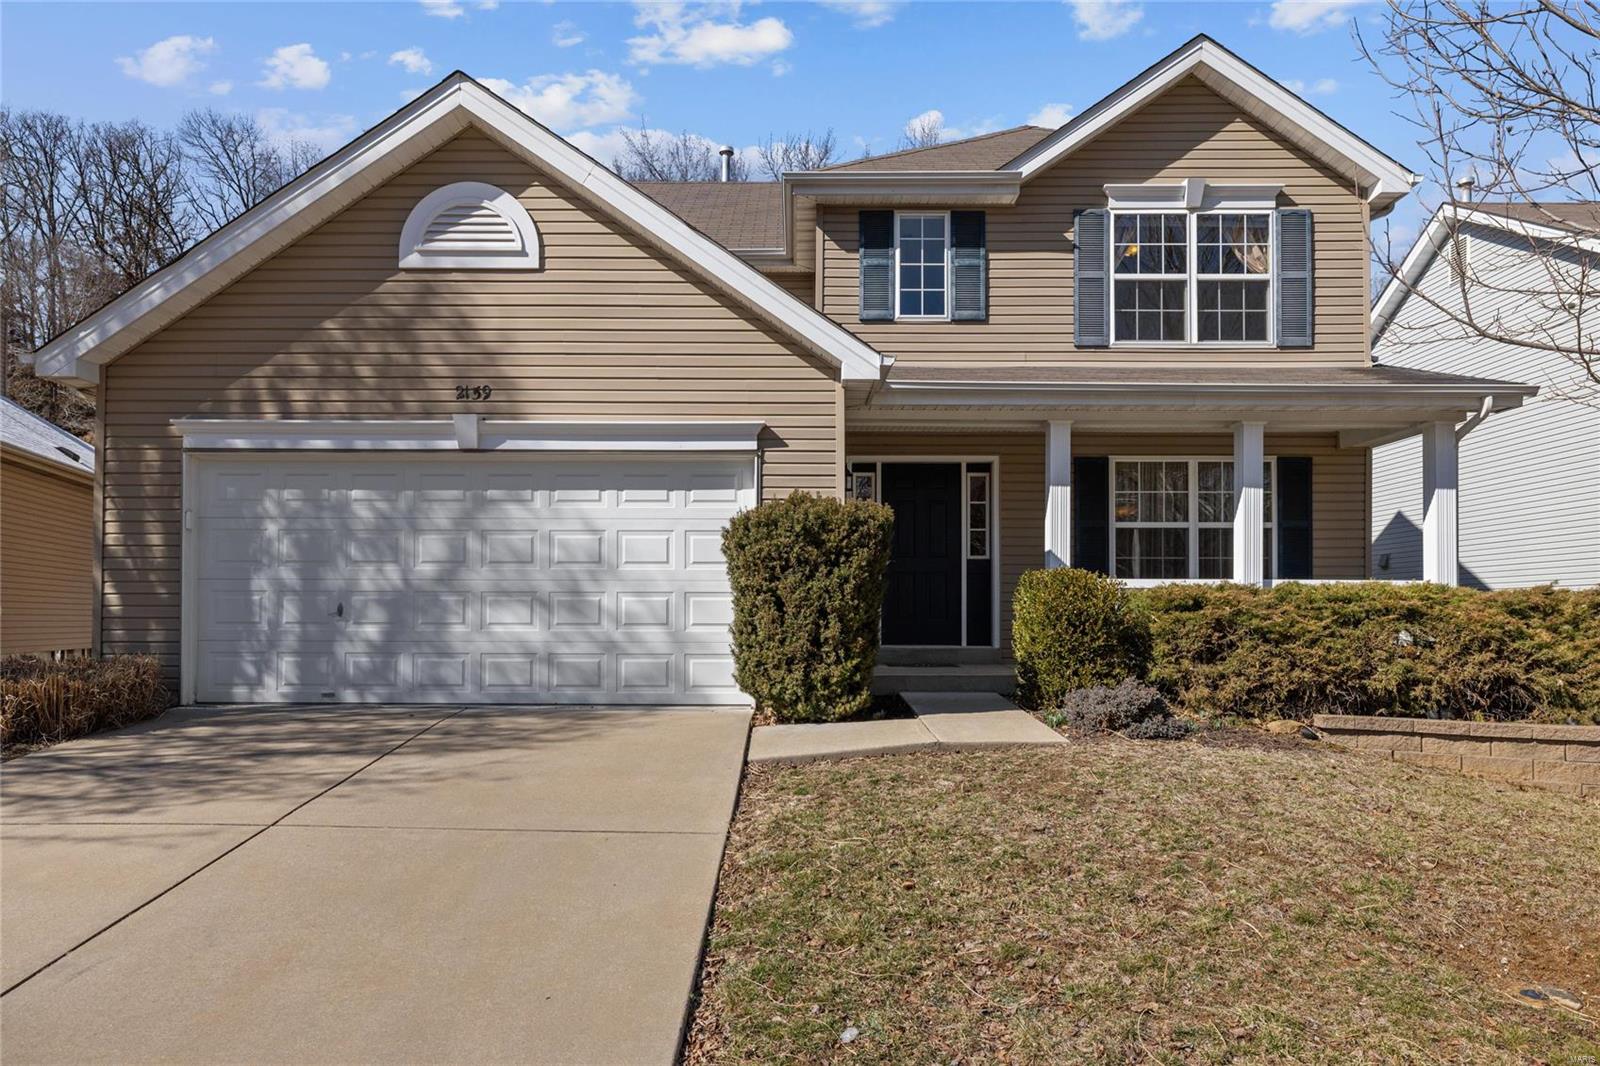
2082 Shetland Path, Unincorporated, MO 63049
Subdivision: Harter Farms
List Price: $325,000
Login/Signup to see SOLD Price
3
Bedrooms2
Baths1,370
Area (sq.ft)$237
Cost/sq.ft1 Story
Type3
Days on MarketDescription
This beautifully updated Ranch with 3 beds & 2 baths you can't go wrong. Located in desirable Harter Farms gives you the country feel yet close to shopping & restaurants as well as minutes from Highways 30, 141, 44 & 270. Welcoming exterior w/covered porch & partial brick front with large composite & vinyl fence in the spacious private backyard oasis which backs to trees. Want to see wildlife? Look no farther. Spacious open floor plan & vaulted ceilings make this charmer even more appealing. Kitchen boasts custom, newer 42" cabinetry, newer stainless-steel appliances, newer granite counter tops, vaulted ceiling, plenty of counter space & adjoining breakfast room w/access to your backyard paradise. Split bed floorplan has a primary bedroom suite with completely updated/remodeled primary bath along w/ two additional generously sized bedrooms & updated full bath allowing room for everyone. There is a main floor laundry off the oversized garage. Unfinished lower w/egress window is awaiting your finishing touches & capability to turn this stunning home into a 4 bedroom. Home is right around the corner from the community pool and subdivision pond. Seller is offering a $5,000 carpet allowance. Run, don't walk to see this amazing home today!
Property Information
Additional Information
Map Location
Rooms Dimensions
| Room | Dimensions (sq.rt) |
|---|---|
| Living Room (Level-Main) | 19 x 16 |
| Kitchen (Level-Main) | 10 x 10 |
| Breakfast Room (Level-Main) | 10 x 10 |
| Primary Bedroom (Level-Main) | 15 x 13 |
| Primary Bathroom (Level-Main) | 11 x 5 |
| Bedroom 2 (Level-Main) | 10 x 9 |
| Bedroom 3 (Level-Main) | 13 x 10 |
| Bathroom (Level-Main) | 7 x 5 |
| Laundry (Level-Main) | 10 x 3 |
Change History


MORE REALTORS
Agent
MORE, REALTORS
Listing Courtesy of Nettwork Global - compliance@nettworkglobal.com