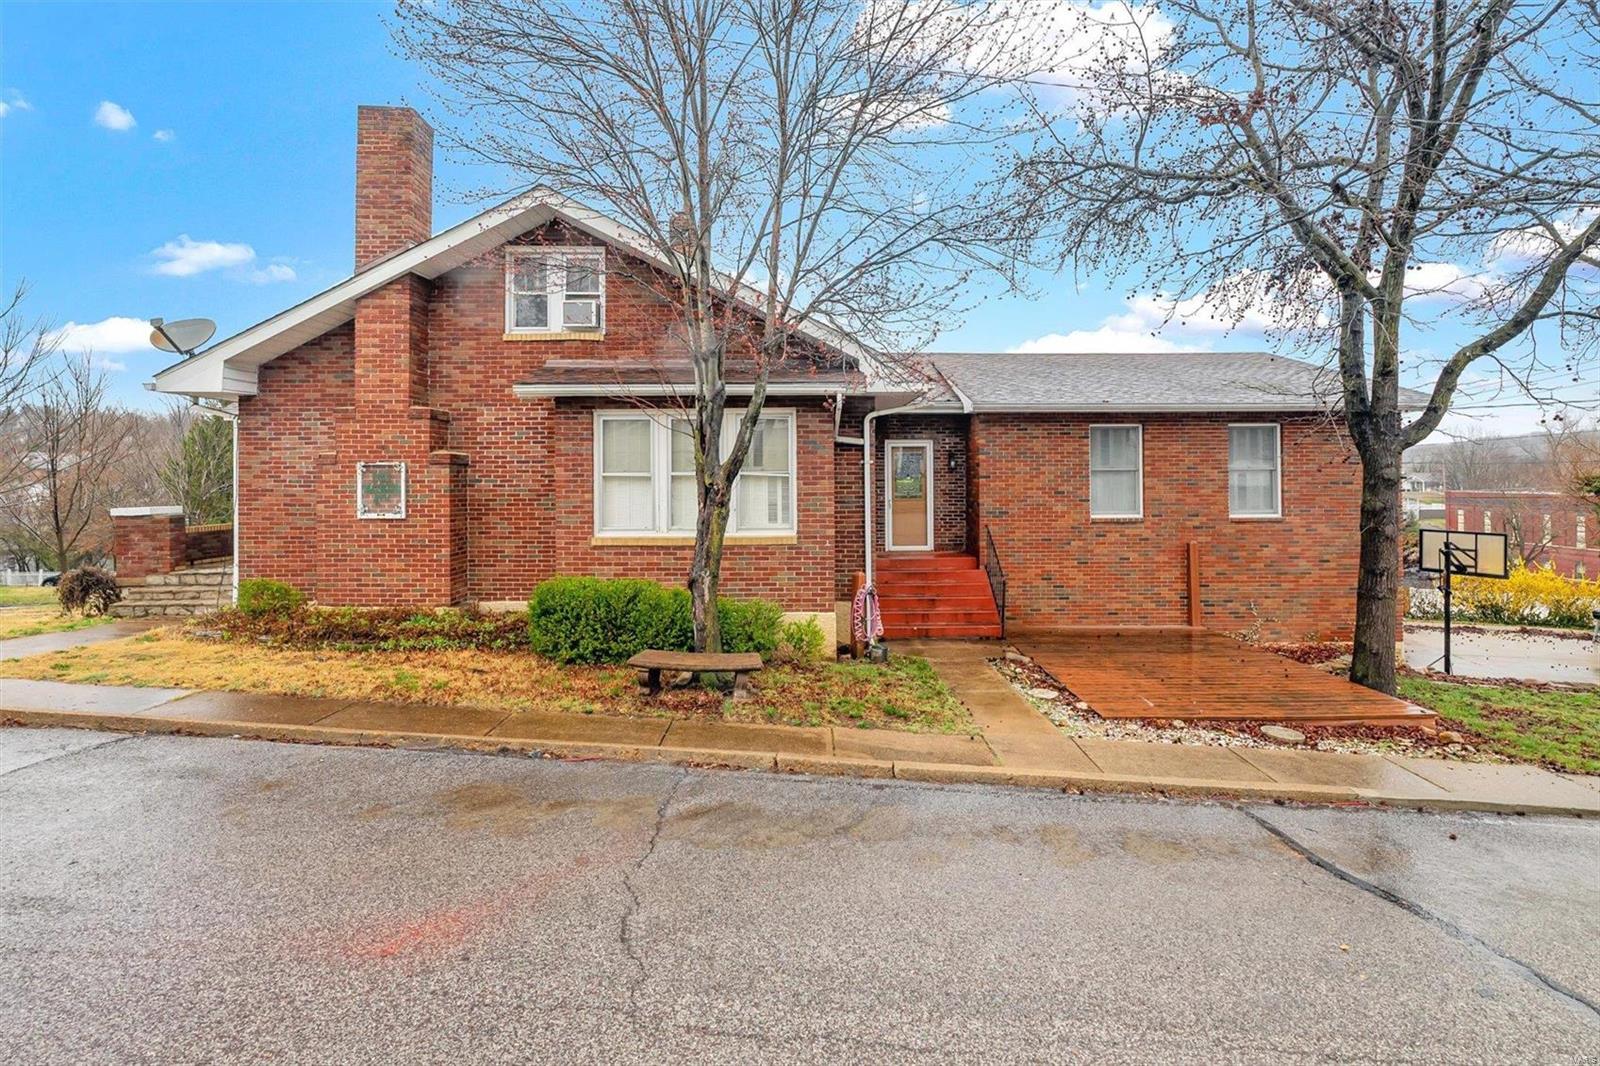
222 N 2nd Street, De Soto, MO 63020
Subdivision: Old Town
List Price: $210,000
Login/Signup to see SOLD Price
4
Bedrooms2
Baths1,340
Area (sq.ft)$157
Cost/sq.ft2 Story
Type3
Days on MarketDescription
Welcome home to this beautifully renovated 4-bedroom, 2-bath home that perfectly blends timeless character with modern updates. From the moment you arrive, you'll appreciate the care and attention that has gone into making this home move-in ready. Inside, you'll find approximately 2100 square feet of inviting living space featuring new kitchen appliances, a new air conditioning unit, a brand-new roof, vinyl replacement windows, and a combination of original wood flooring and tasteful updates throughout. The two charming dormer bedrooms upstairs offer the perfect space for kids' rooms, guests, a home office, or a creative retreat. Picture yourself enjoying your morning coffee, hosting family gatherings, or celebrating holidays in a home where the hard work has already been done. This is the kind of home that simply feels right the moment you walk through the door. Located within the De Soto city limits and connected to public water and sewer, this home also offers the added confidence of a completed and passed City of De Soto occupancy inspection. Whether you're purchasing your first home, upgrading for more space, or simply looking for a fresh start, this property offers the opportunity to move in and begin making memories from day one. Investor-owned. Seller has never occupied the property. Listing agent has an ownership interest in the property.
Property Information
Additional Information
Map Location
Rooms Dimensions
| Room | Dimensions (sq.rt) |
|---|---|
| Bedroom 2 (Level-Basement) | 17 x 13 |
| Living Room (Level-Basement) | 13 x 13 |
| Recreation Room (Level-Basement) | N/A |
| Utility Room (Level-Basement) | 12 x 9 |
| Bedroom (Level-First) | 14 x 13 |
| Kitchen (Level-First) | 16 x 13 |
| Living Room (Level-First) | 18 x 13 |
| Bathroom 2 (Level-Basement) | 4 x 6 |
| Bathroom (Level-First) | 8 x 6 |
| Bathroom 3 (Level-Second) | 13 x 13 |
| Bathroom 4 (Level-Second) | 13 x 14 |
Change History


MORE REALTORS
Agent
MORE, REALTORS
Listing Courtesy of EXP Realty, LLC - mo.broker@exprealty.net