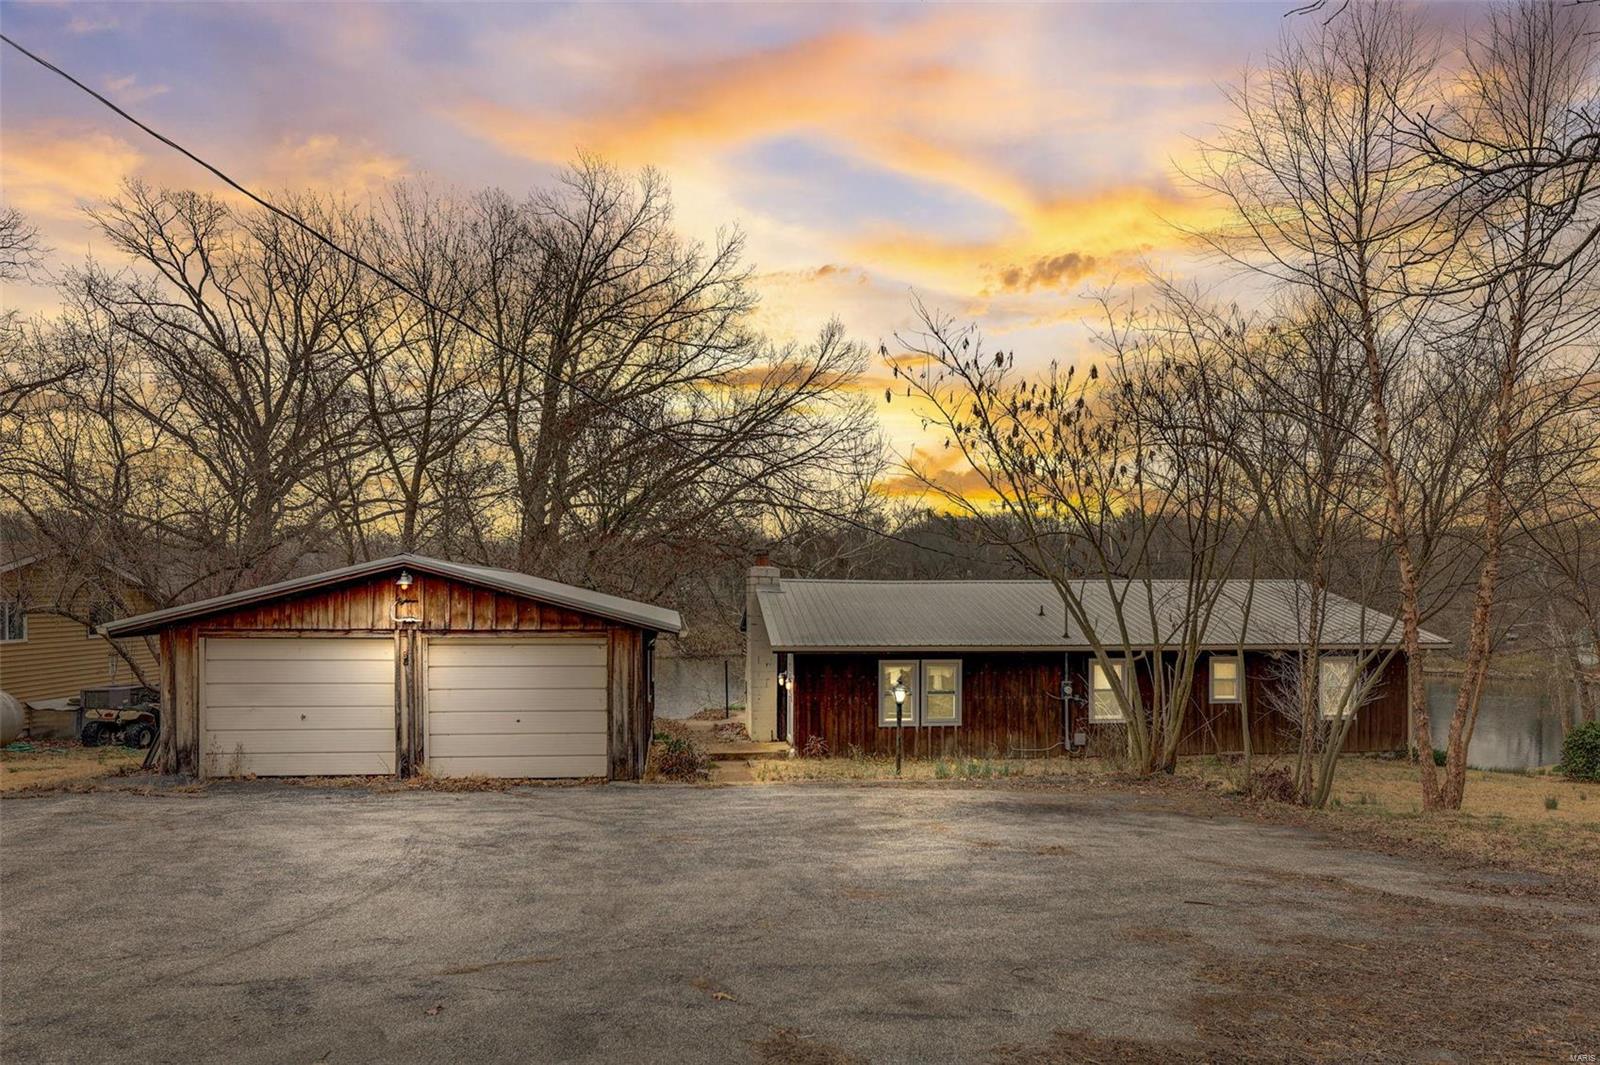
14280 W Sunrise Lake Drive, Unincorporated, MO 63020
Subdivision: Lakeland Retreat
List Price: $185,000
Login/Signup to see SOLD Price
2
Bedrooms1
Baths1,152
Area (sq.ft)$161
Cost/sq.ft1 Story
Type82
Days on MarketDescription
Enjoy lakeside living in this charming 2-bedroom, 1-bath home nestled on a spacious lot with room to relax, entertain, and enjoy the outdoors. Enjoy the fenced-in backyard, whether you have children or pets, to keep them safe. Enjoy the proximity of the lake, which is perfect for kayaking, fishing, or simply taking in the peaceful surroundings. Inside, an open-concept layout is enhanced by durable vinyl flooring throughout, creating a warm and inviting atmosphere. The bright 4-season sunroom offers year-round enjoyment and includes a screened-in area, making it an ideal spot to savor summer evenings without the bugs. Or unwind while overlooking the tranquil lake and picturesque views. A detached garage provides ample space for storage, hobbies, or workshop projects. Whether you're searching for a full-time residence or the perfect weekend getaway, this property offers comfort, character, and the best of waterfront living.
Property Information
Additional Information
Map Location
Rooms Dimensions
| Room | Dimensions (sq.rt) |
|---|---|
| Family Room (Level-Main) | 23 x 15 |
| Bedroom (Level-Main) | 18 x 8 |
| Bedroom 2 (Level-Main) | 17 x 8 |
| Breakfast Room (Level-Main) | 11 x 8 |
| Kitchen (Level-Main) | 14 x 12 |
| Sitting Room (Level-Main) | 14 x 12 |
| Sunroom (Level-Main) | 12 x 14 |
Change History


MORE REALTORS
Agent
MORE, REALTORS
Listing Courtesy of Realty Executives Premiere - ChuckMaher@RealtyExecutives.com