1098 Caleb Drive, Arnold, MO 63010
Subdivision: Carlton Manor
List Price: $429,900
Login/Signup to see SOLD Price
4
Bedrooms4
Baths2,072
Area (sq.ft)$207
Cost/sq.ft2 Story
Type77
Days on MarketDescription
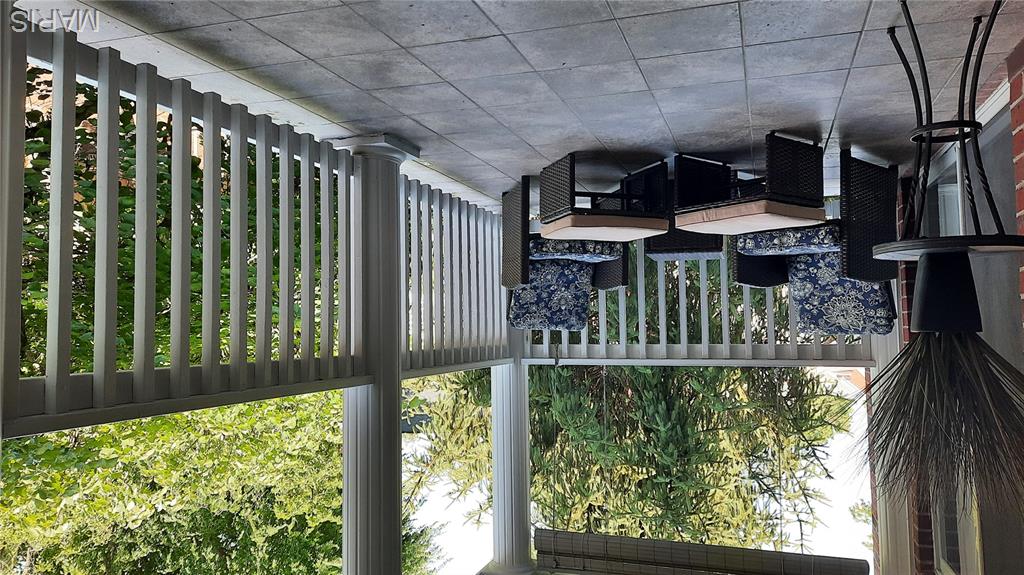
Welcome home to this beautifully maintained 4-bedroom, 3.5-bath property featuring an open floor plan and numerous updates throughout! From the moment you arrive, you'll appreciate the attractive curb appeal, beautiful landscaping, and the new extra-wide concrete driveway completed in 2023. Inside, you'll find warm wood flooring with flush-mount vents throughout the main floor, a spacious living room highlighted by a stunning brick gas fireplace. The heart of the home is the gorgeous updated kitchen, featuring granite countertops, custom backsplah, stainless appliances, and plenty of space for cooking and gathering. Relax in the inviting 3-season room with its own cozy fireplace, creating the perfect spot to enjoy your morning coffee or unwind at the end of the day. Upstairs, the spacious primary suite offers vaulted ceilings, custom walk-in closet, dual-sink vanity w/ makeup vanity, soaking tub, and separate shower. Three additional bedrooms and a full bathroom complete the upper level. The finished lower level provides even more living space with a large recreation area, movie room, and a full bath, offering flexibility for entertainment, hobbies, or everyday living. Major updates provide added peace of mind, including a new archetectrual roof, new siding (2025), new windows (2020), furnace & air conditioning (2021), carpet (2021), Kitchen remodel, new driveway, custom soffit on front porch, and extended exposed aggregate patio off the 3 seasons room. This move-in-ready home has been exceptionally cared for and offers the perfect combination of comfort, style, and functionality. This home has been meticulously maintained and upgraded! Don't miss your opportunity to make this beautiful property your next home—schedule your private showing today before it's gone!
Property Information
Additional Information
Map Location
Rooms Dimensions
| Room | Dimensions (sq.rt) |
|---|---|
| Family Room (Level-Main) | 17 x 16 |
| Living Room (Level-Main) | 16 x 11 |
| Dining Room (Level-Main) | 13 x 9 |
| Kitchen (Level-Main) | 17 x 13 |
| Sunroom (Level-Main) | 17 x 11 |
| Laundry (Level-Main) | 7 x 6 |
| Primary Bedroom (Level-Second) | 16 x 12 |
| Bedroom 2 (Level-Second) | 13 x 11 |
| Bedroom 3 (Level-Second) | 12 x 11 |
| Bedroom 4 (Level-Second) | 15 x 10 |
| Media Room (Level-Basement) | 24 x 14 |
| Recreation Room (Level-Basement) | 16 x 13 |
Change History


MORE REALTORS
Agent
MORE, REALTORS
Listing Courtesy of American Realty Group - joe@argrealestate.com