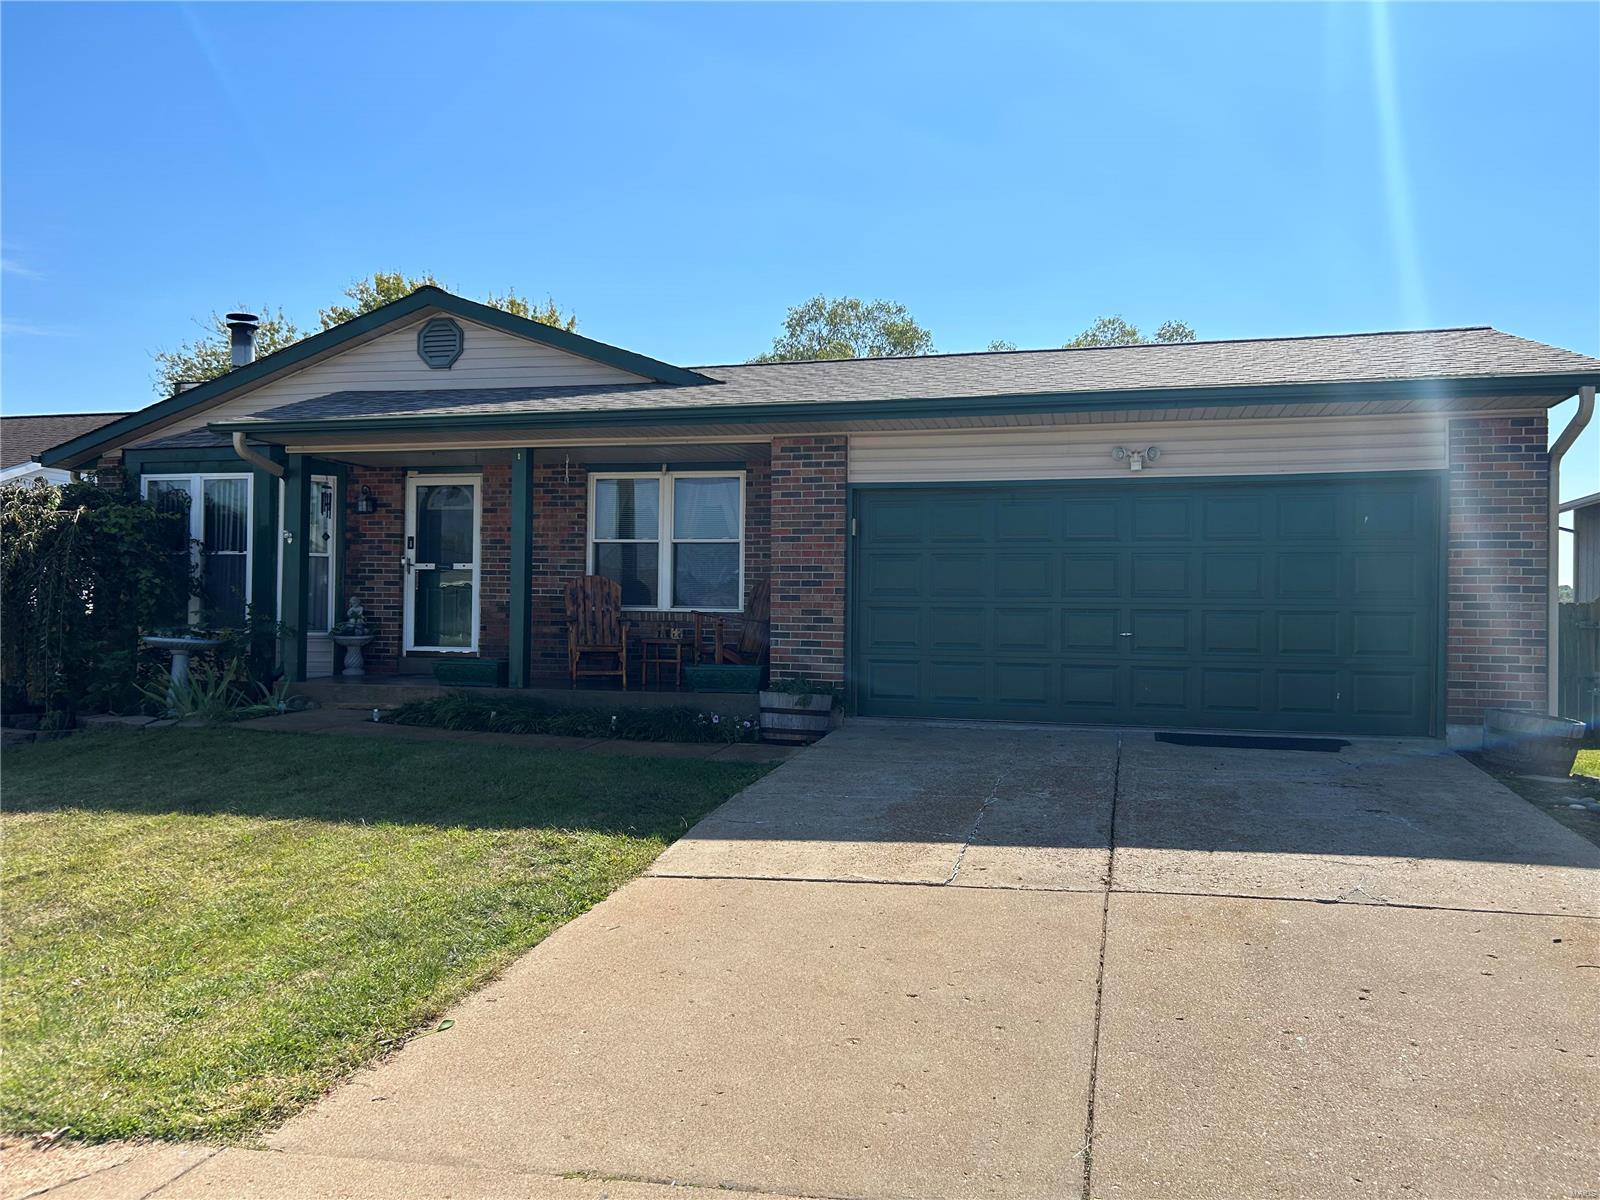
3267 Lupine Drive, Unincorporated, MO 63010
Subdivision: Shelley Manor 02
List Price: $250,000
Login/Signup to see SOLD Price
3
Bedrooms2
Baths960
Area (sq.ft)$260
Cost/sq.ftMulti/Split
Type5
Days on MarketDescription
This wonderful split foyer home has so much to offer. Enjoy a large living room with updated lvp flooring and a bay window that allows so much natural light. Off the living room, is the breakfast room and kitchen. Down the hall, three newly painted bedrooms with the same lvp flooring for perfect continuity. Full bath with an updated vanity and a solar tube which is a neat addition. The lower level boasts a nice family room and recreation room with new paint, new carpet, and there is even some built in shelving. Additionally, there is another full bathroom in the LL and a laundry/utility room. The 2 car garage is oversized with shelving and even space for a workbench. Outside you can enjoy a low maintenance deck and large fenced in backyard. New roof and new siding complete the exterior. Great location in a cul-de-sac and backs to elementary school which is very convenient. Come see! Showings start May 29th.
Property Information
Additional Information
Map Location
Rooms Dimensions
| Room | Dimensions (sq.rt) |
|---|---|
| Living Room (Level-Main) | 17 x 11 |
| Breakfast Room (Level-Main) | 11 x 8 |
| Kitchen (Level-Main) | 11 x 10 |
| Primary Bedroom (Level-Main) | 15 x 10 |
| Bedroom 2 (Level-Main) | 11 x 9 |
| Bathroom 3 (Level-Main) | 11 x 9 |
| Family Room (Level-Lower) | 11 x 13 |
| Recreation Room (Level-Lower) | 11 x 10 |
Change History


MORE REALTORS
Agent
MORE, REALTORS
Listing Courtesy of Realty Executives of St. Louis - toddmatoushek@realtyexecutives.com