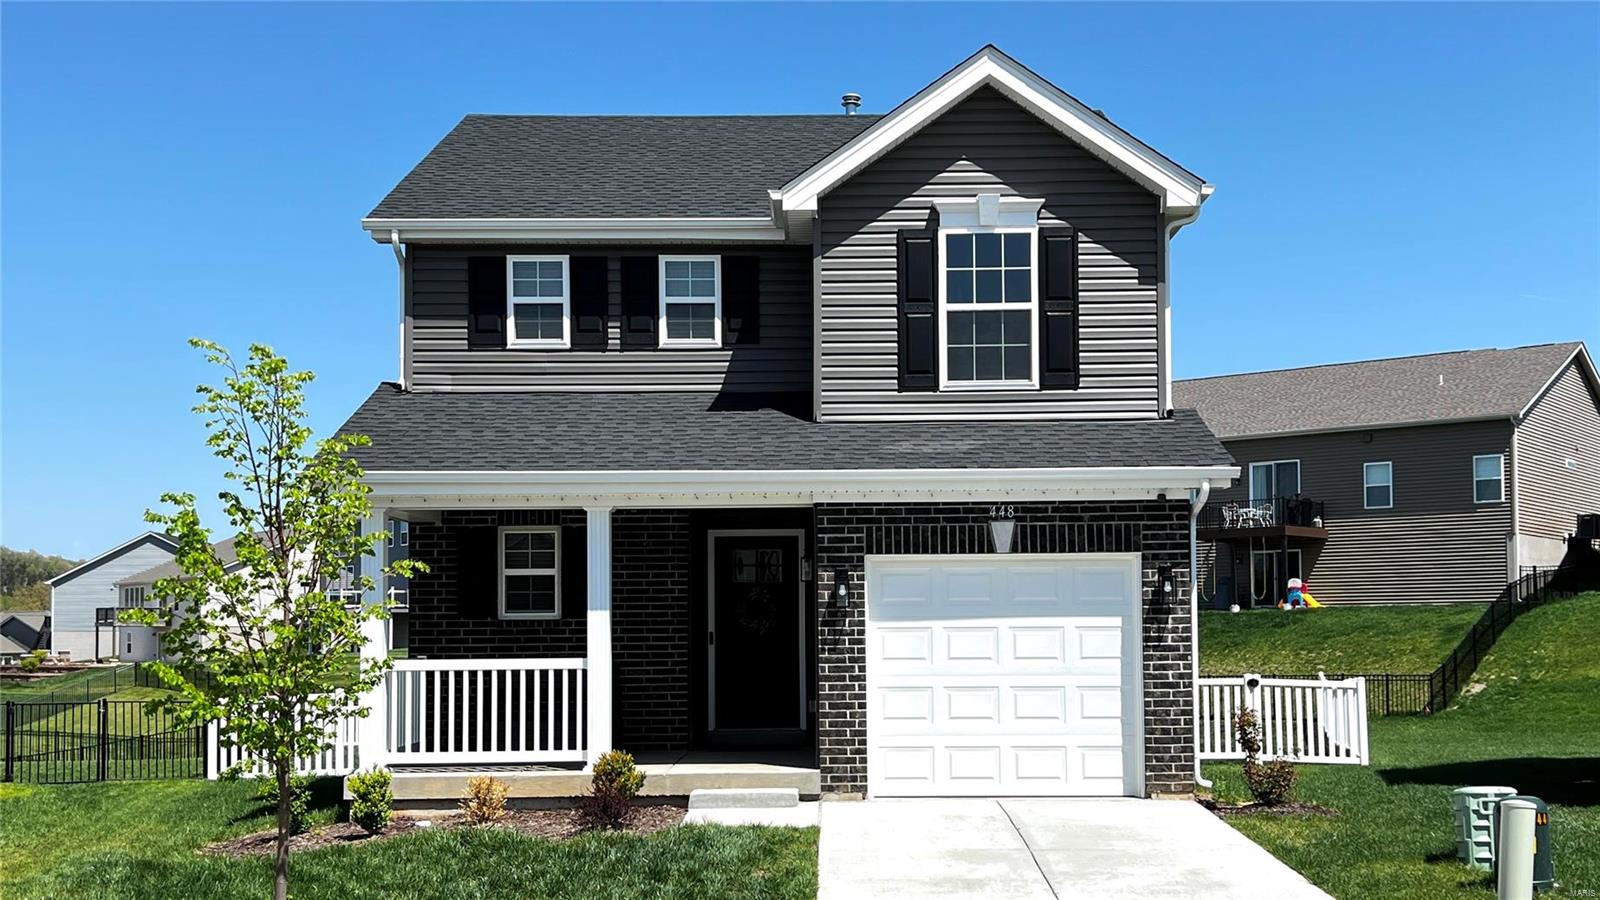
344 Misthaven Drive, Eureka, MO 63025
Subdivision: Windswept Farms Two
List Price: $419,900
Login/Signup to see SOLD Price
4
Bedrooms4
Baths1,629
Area (sq.ft)$258
Cost/sq.ft2 Story
Type73
Days on MarketDescription
HIGH-END Fischer & Frichtel 2023 build with FINISHED LOWER LEVEL! Devonshire model with upgraded vinyl siding, brick detail, covered porch, 2-car carriage-style garage with coach lights. Entry foyer leads to OPEN-CONCEPT living room with water-resistant LUXURY VINYL PLANK flooring. Well-appointed kitchen with 42" maple soft-close cabinets/drawers, peninsula bar, QUARTZ COUNTERS, stainless lower-cabinet microwave, upscale gas griddle slide-in stove, VENT HOOD, tile backsplash, French door fridge to stay. Breakfast room sliding door to OVERSIZED PATIO with relaxing 2024 ASPEN SPA included. Upstairs spacious primary suite with dual vanity, HUGE FRAMELESS GLASS SHOWER, soaking tub, WALK-IN CLOSET and convenient laundry. Secondary bedrooms share hall bath with tub/shower combo. Downstairs large guest suite with walkout, full bath and TONS OF STORAGE. Other perks include smart locks, Nest thermostat, Ring doorbell, upgraded outlets and lawn irrigation. Metal-fenced backyard. Post-build specialist upgrades include HIGH TECH INSULATION, flooring and fencing. 15+ ACRES of wooded common ground, 2 lakes with fountains, and proximity to the scenic Meramec River. Close to Hwy 44 with errands within 2.5 miles.
Property Information
Additional Information
Map Location
Rooms Dimensions
| Room | Dimensions (sq.rt) |
|---|---|
| Living Room (Level-Main) | 14 x 14 |
| Kitchen (Level-Main) | 14 x 11 |
| Breakfast Room (Level-Main) | 11 x 8 |
| Bathroom (Level-Main) | N/A |
| Primary Bedroom (Level-Second) | 15 x 14 |
| Primary Bathroom (Level-Second) | 10 x 8 |
| Laundry (Level-Second) | N/A |
| Bedroom 2 (Level-Second) | 14 x 11 |
| Bedroom 3 (Level-Second) | 13 x 10 |
| Bathroom 3 (Level-Second) | 8 x 5 |
| Bedroom 4 (Level-Lower) | 18 x 18 |
| Bathroom 4 (Level-Lower) | 8 x 5 |
| Storage (Level-Lower) | N/A |
Change History


MORE REALTORS
Agent
MORE, REALTORS
Listing Courtesy of Narrative Real Estate - joshua@narrativerealty.com